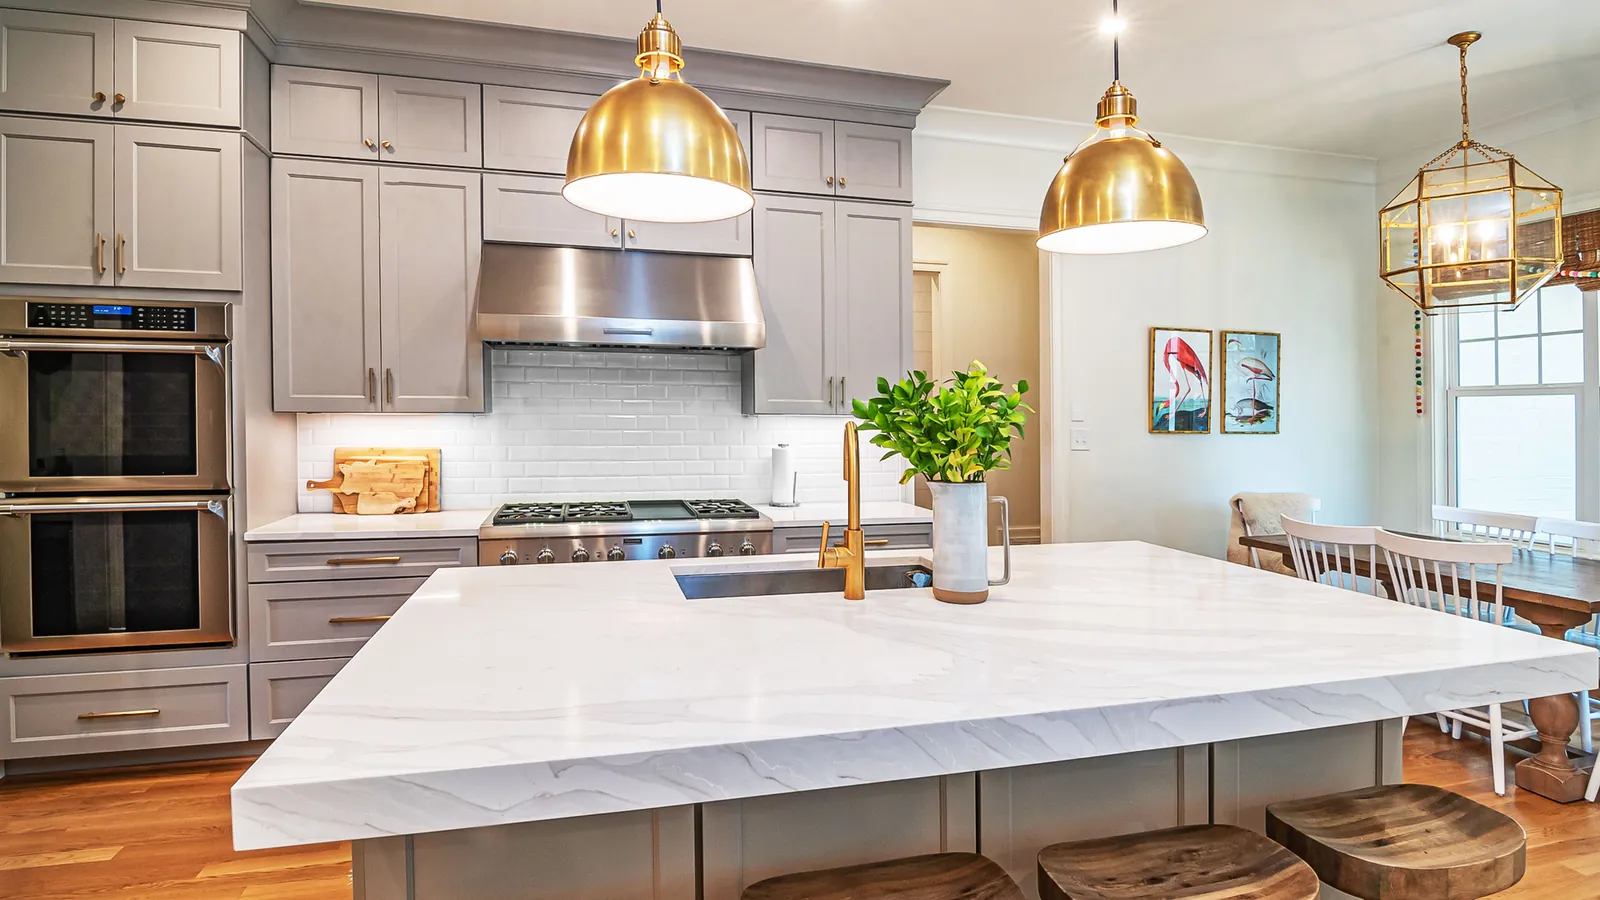
Most of us have cooked in this kitchen. It’s closed off from the rest of the house, the counter runs out before the groceries do, and the toaster and the kettle share one outlet. Somebody updated it along the way with new doors and a new countertop, and it still doesn’t work.
Why? The finishes changed and the plan never did. Most of the kitchens we redesign on the Peninsula were laid out for a different way of cooking, then patched instead of replanned. A redesign starts with the layout. The finishes come after.
The houses are old, and the kitchens with them. In Palo Alto and San Mateo County, better than seven homes in ten went up before 1980.
| Area | Homes built before 1980 (%) |
|---|---|
| Palo Alto | 71.6 |
| San Mateo County | 71.1 |
| Santa Clara County | 58.0 |
| California | 54.8 |
| United States | 48.1 |
Source
In the source list: 1
The median Palo Alto home was built in 1963. A kitchen from those years is usually closed off, with short counters and wiring sized for far fewer appliances than you own. New doors don’t fix that, so a redesign here usually means a new layout. Our post on kitchen remodel planning goes into materials and what triggers a permit.
Why the cabinets take so long
Kitchens are where the remodeling money goes, and the cabinet shops and stone fabricators feel it.
| Figure | What it means for you | Source |
|---|---|---|
| $40.7 billion spent on kitchen remodels by U.S. homeowners in 2023 | Kitchens took about 10% of all home improvement spending that year, more than bath remodels or room additions. | Harvard Joint Center for Housing Studies, Improving America’s Housing 2025, Table A-1 |
| About 2.5 million homeowners did a kitchen remodel in 2023 | You’re in good company, and so are the cabinet shops and fabricators you’ll be waiting on. Lead times reflect that demand. | Harvard JCHS, Table A-1, from the 2023 American Housing Survey |
| $48,010 national average for a major kitchen remodel (more than $30,000 when a professional does it) | A national average for a big kitchen job. Peninsula costs run on their own scale, so treat it as a sense of size, not a quote. | Harvard JCHS, Table A-1 |
Kitchens draw the money because they pack the most trades into the least floor, and each trade has to show up in order. You’ll wait on the cabinets and counters no matter who builds yours.
Start with how you cook
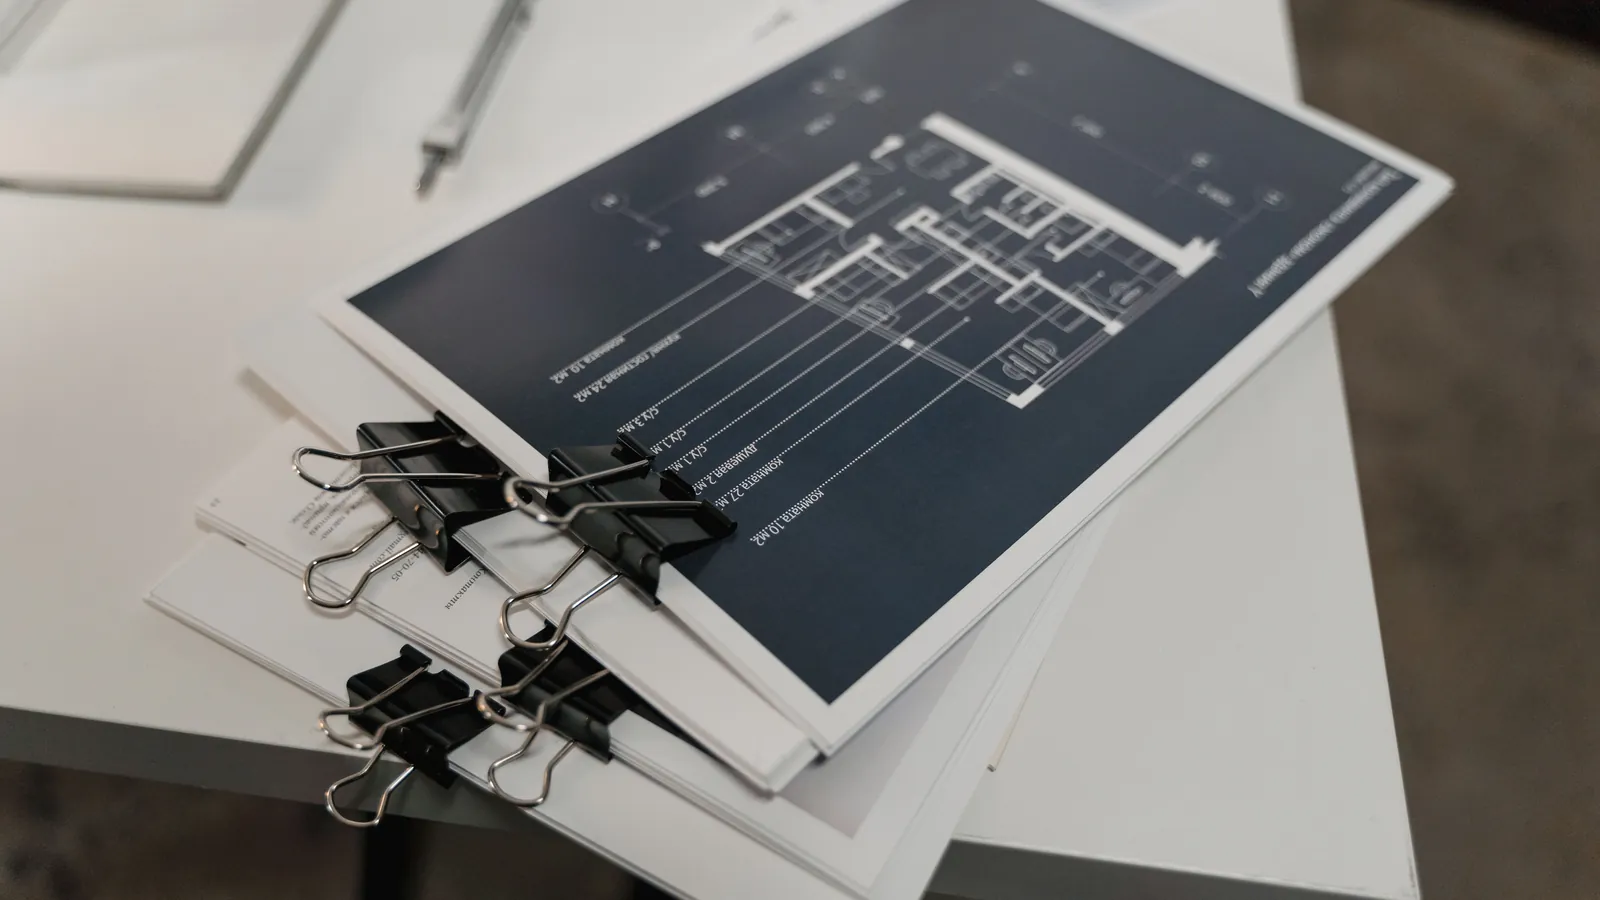
Before anyone looks at a door style, we look at how you cook. Where do people stand? Where do they cross, and where do things pile up? The National Kitchen & Bath Association’s minimum clear widths make a good yardstick.
| Space | Recommended minimum width (inches) |
|---|---|
| Door opening | 32 |
| Walkway | 36 |
| Work aisle, one cook | 42 |
| Work aisle, two cooks | 48 |
Source
Source: National Kitchen & Bath Association, Kitchen Planning Guidelines with Access Standards, Guidelines 1, 6 and 7.
In the source list: 3
The same guidelines put the walk between sink, range and refrigerator at 26 feet or less in all, with no leg shorter than 4 feet or longer than 9. Plenty of older kitchens miss by a wide margin. Most of that gets fixed by moving an island, turning a run of cabinets or widening an opening in a wall that carries no load.
Clearances in a kitchen plan
Illustrative plan, not to scale
-
The recommended minimum clear width for a door opening, from the NKBA Kitchen Planning Guidelines.
-
The recommended minimum clear width for a walkway, from the same guidelines.
-
A work aisle for one cook should be at least 42 inches wide, and 48 inches for two cooks.
-
The walk between sink, range and refrigerator should total no more than 26 feet, with no leg under 4 feet or over 9.
-
Moving an island, turning a run of cabinets or widening an opening in a non-bearing partition can fix most of it.
The order of the work
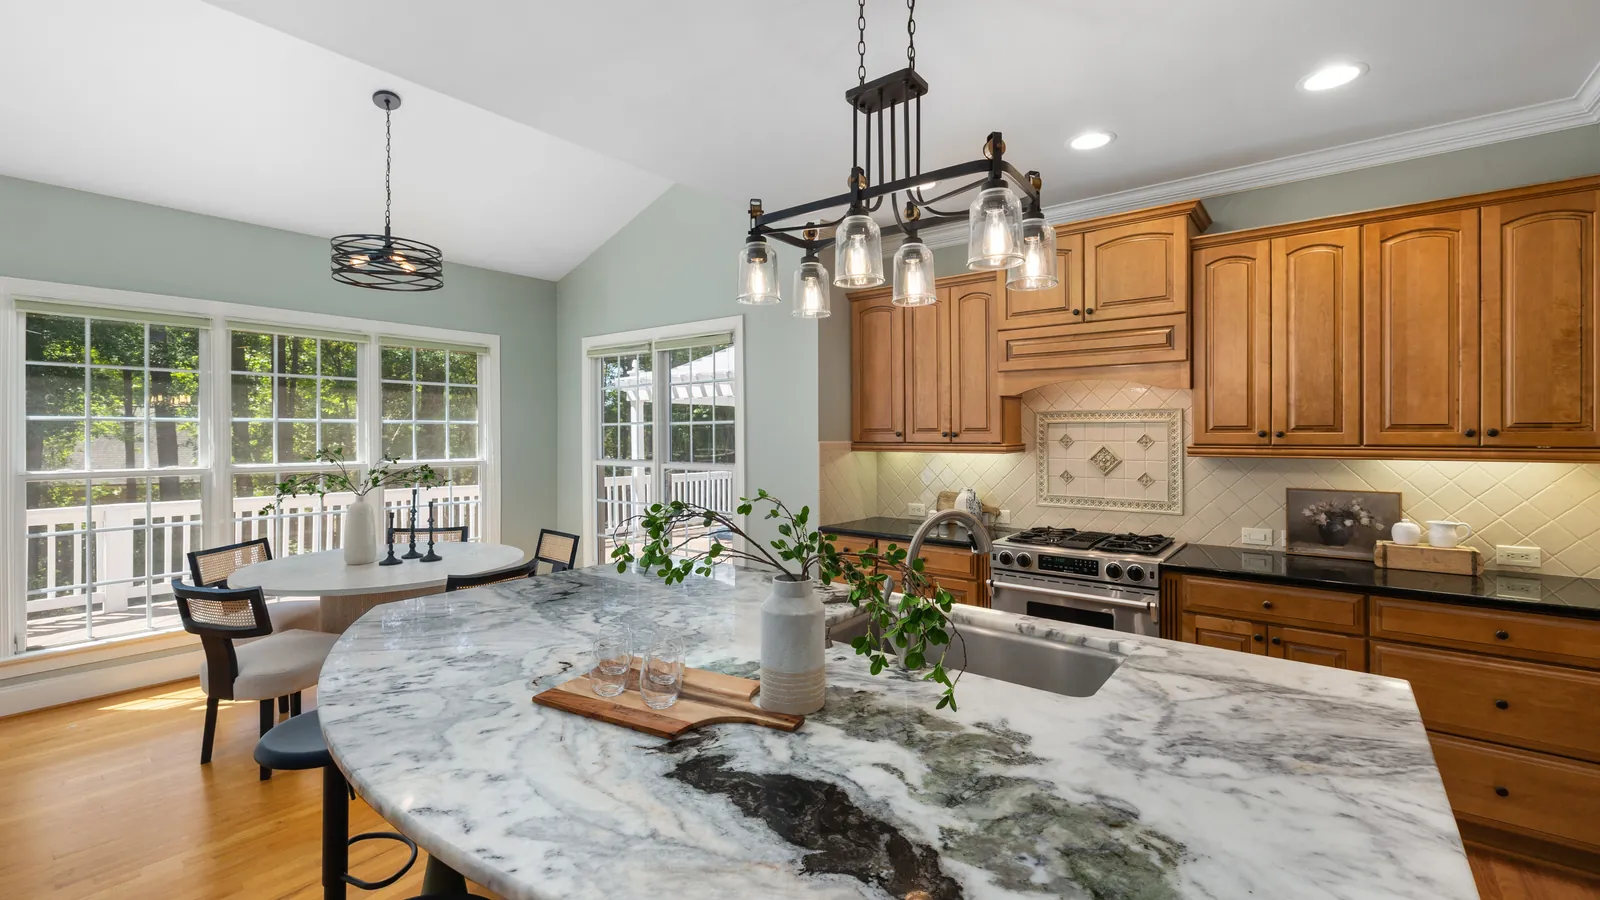
Our kitchen and bath jobs run in six phases. Each one leaves the room ready for the next.
- Design. We settle the layout, materials and fixtures with you. An architect or designer comes in here if the project needs one (Part 2 is about them).
- Permits. We file with the building department and answer its questions.
- Demolition. The old finishes, cabinets and fixtures come out.
- Rough-in. Licensed subcontractors run the plumbing, electrical and HVAC, and the city inspects it before the walls close. Our crew sets the vanities, faucets and fixtures after the licensed plumber and electrician do the rough-in and final connections.
- Finish work. Tile, cabinets, fixtures and paint, then the small details.
- Walkthrough. Final inspection, then we walk the room with you and finish the punch list.
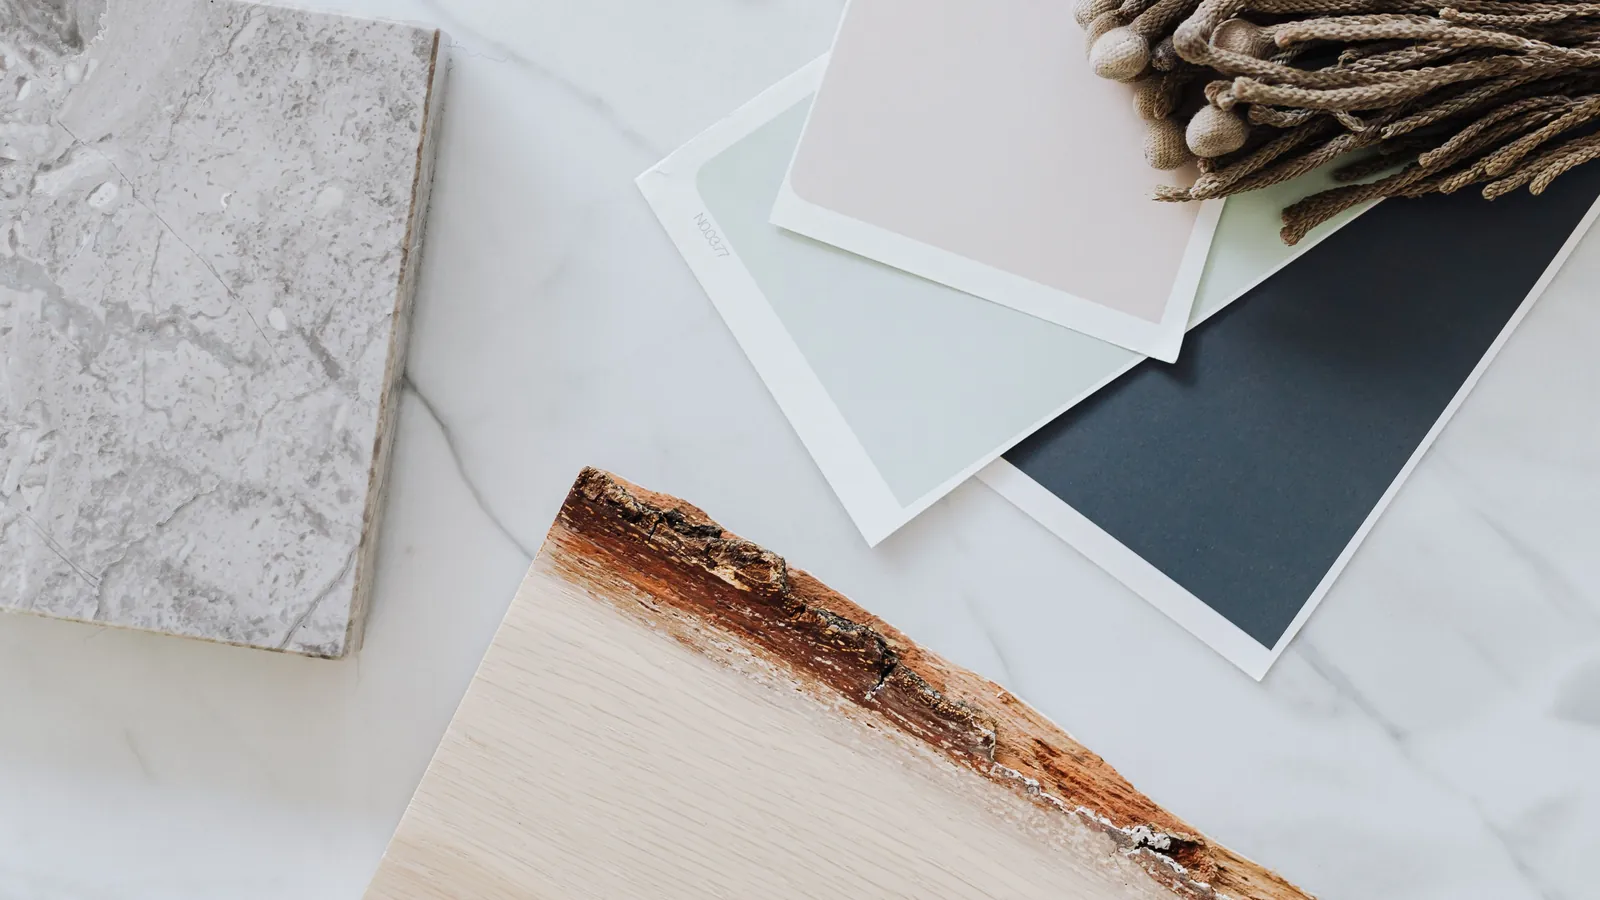
Paint goes on last, and it shows every joint underneath it. We hold the C-33 painting license alongside our B-2, so we plan for the finish from the first day. Framing, drywall and the joints between trades are built to take a Level 5 drywall finish (the highest finish level) instead of being patched at the end.

Should you refinish or replace the cabinets?
It comes down to the layout. If the layout stays and the boxes are sound, cabinet refinishing can save money. If the layout moves, the old boxes rarely fit the new plan, and new cabinets make more sense. We’ll tell you which way we’d go.
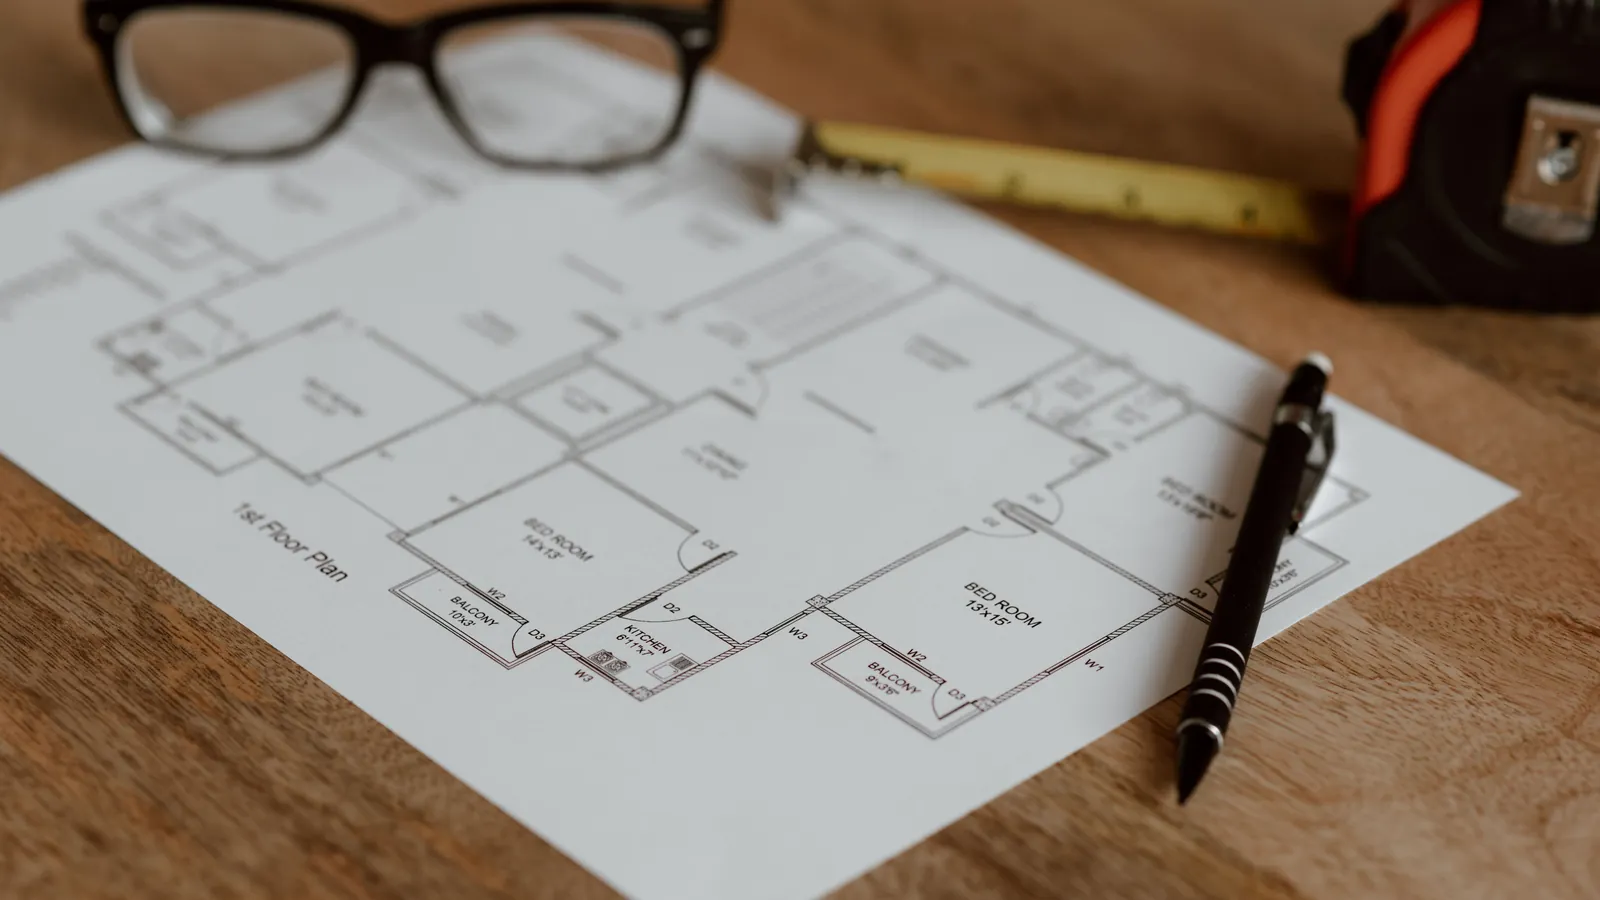
Who does which part of your kitchen
Our crew does the cabinetry, countertops, tile, finish carpentry and paint, and we run the schedule. Licensed subcontractors do the plumbing and electrical. If a new layout would change a load-bearing wall, an engineer designs that part and an appropriately licensed contractor builds it. McDermaid holds CSLB license #803672, B-2 Residential Remodeling and C-33 Painting and Decorating.
Bathrooms run the same way, with less room to work in. Our kitchen and bath page covers both, and our post on how we run a bathroom remodel walks through one.
How long does a kitchen redesign take?
It depends on how much the layout changes, the permit path, the city’s plan check and the lead time on cabinets and counters. Your written proposal has a timeline, and our permitting page lists typical plan check times by city.
Can we stay in the house during the work?
Often, yes, depending on the scope. A temporary kitchen in another room gets you through the weeks this one is torn out.
Part 2 is about the architects and designers. When your kitchen is ready for a new plan, our remodeling page shows the work, and you can request an estimate or call us at (650) 961-7415.
Sources (3)
- U.S. Census Bureau, American Community Survey 2024 1-year estimates, table B25034 (Year Structure Built), via Census Reporter api.censusreporter.org (https://api.censusreporter.org/1.0/data/show/latest?table_ids=B25034&geo_ids=16000US0655282,05000US06081,05000US06085,04000US06,01000US) Back
- Harvard Joint Center for Housing Studies, Improving America’s Housing 2025, Table A-1 jchs.harvard.edu (https://www.jchs.harvard.edu/sites/default/files/reports/files/Harvard_JCHS_Improving_Americas_Housing_2025.pdf) Cited 1, 2, 3
- National Kitchen & Bath Association, Kitchen Planning Guidelines with Access Standards kb.nkba.org (https://kb.nkba.org/uploads/2022/05/Kitchen-Planning-Guidelines.pdf) Back