Settings
Focus mode
Focus keeps the section you are reading bright and greys out the rest of the page. Super focus adds a second, brighter spot on the part of the section you are reading. In either, ↓ and ↑ move to the next or previous section (or part, in Super focus).
How grey and dim Focus makes the sections outside the bright one. Moving it turns Focus on.
Color vision
For red-green color blindness: deutan (green-weak) is the most common kind, protan (red-weak) the next. Charts, highlights and warnings move to blues, oranges and purples that stay apart, with a cue beyond color. Photos never change. Applies to the blog and the service pages.
Your choices are saved in this browser, on this device.
01General Remodeling
Custom Carpentry & Finish Work
Plenty of Peninsula houses have walls and openings that stock cabinets weren’t made for. We build built-ins, paneling, stair parts and millwork to fit the house, and finish them in FPE paint.
02Custom Craftsmanship
Made for the house it’s in
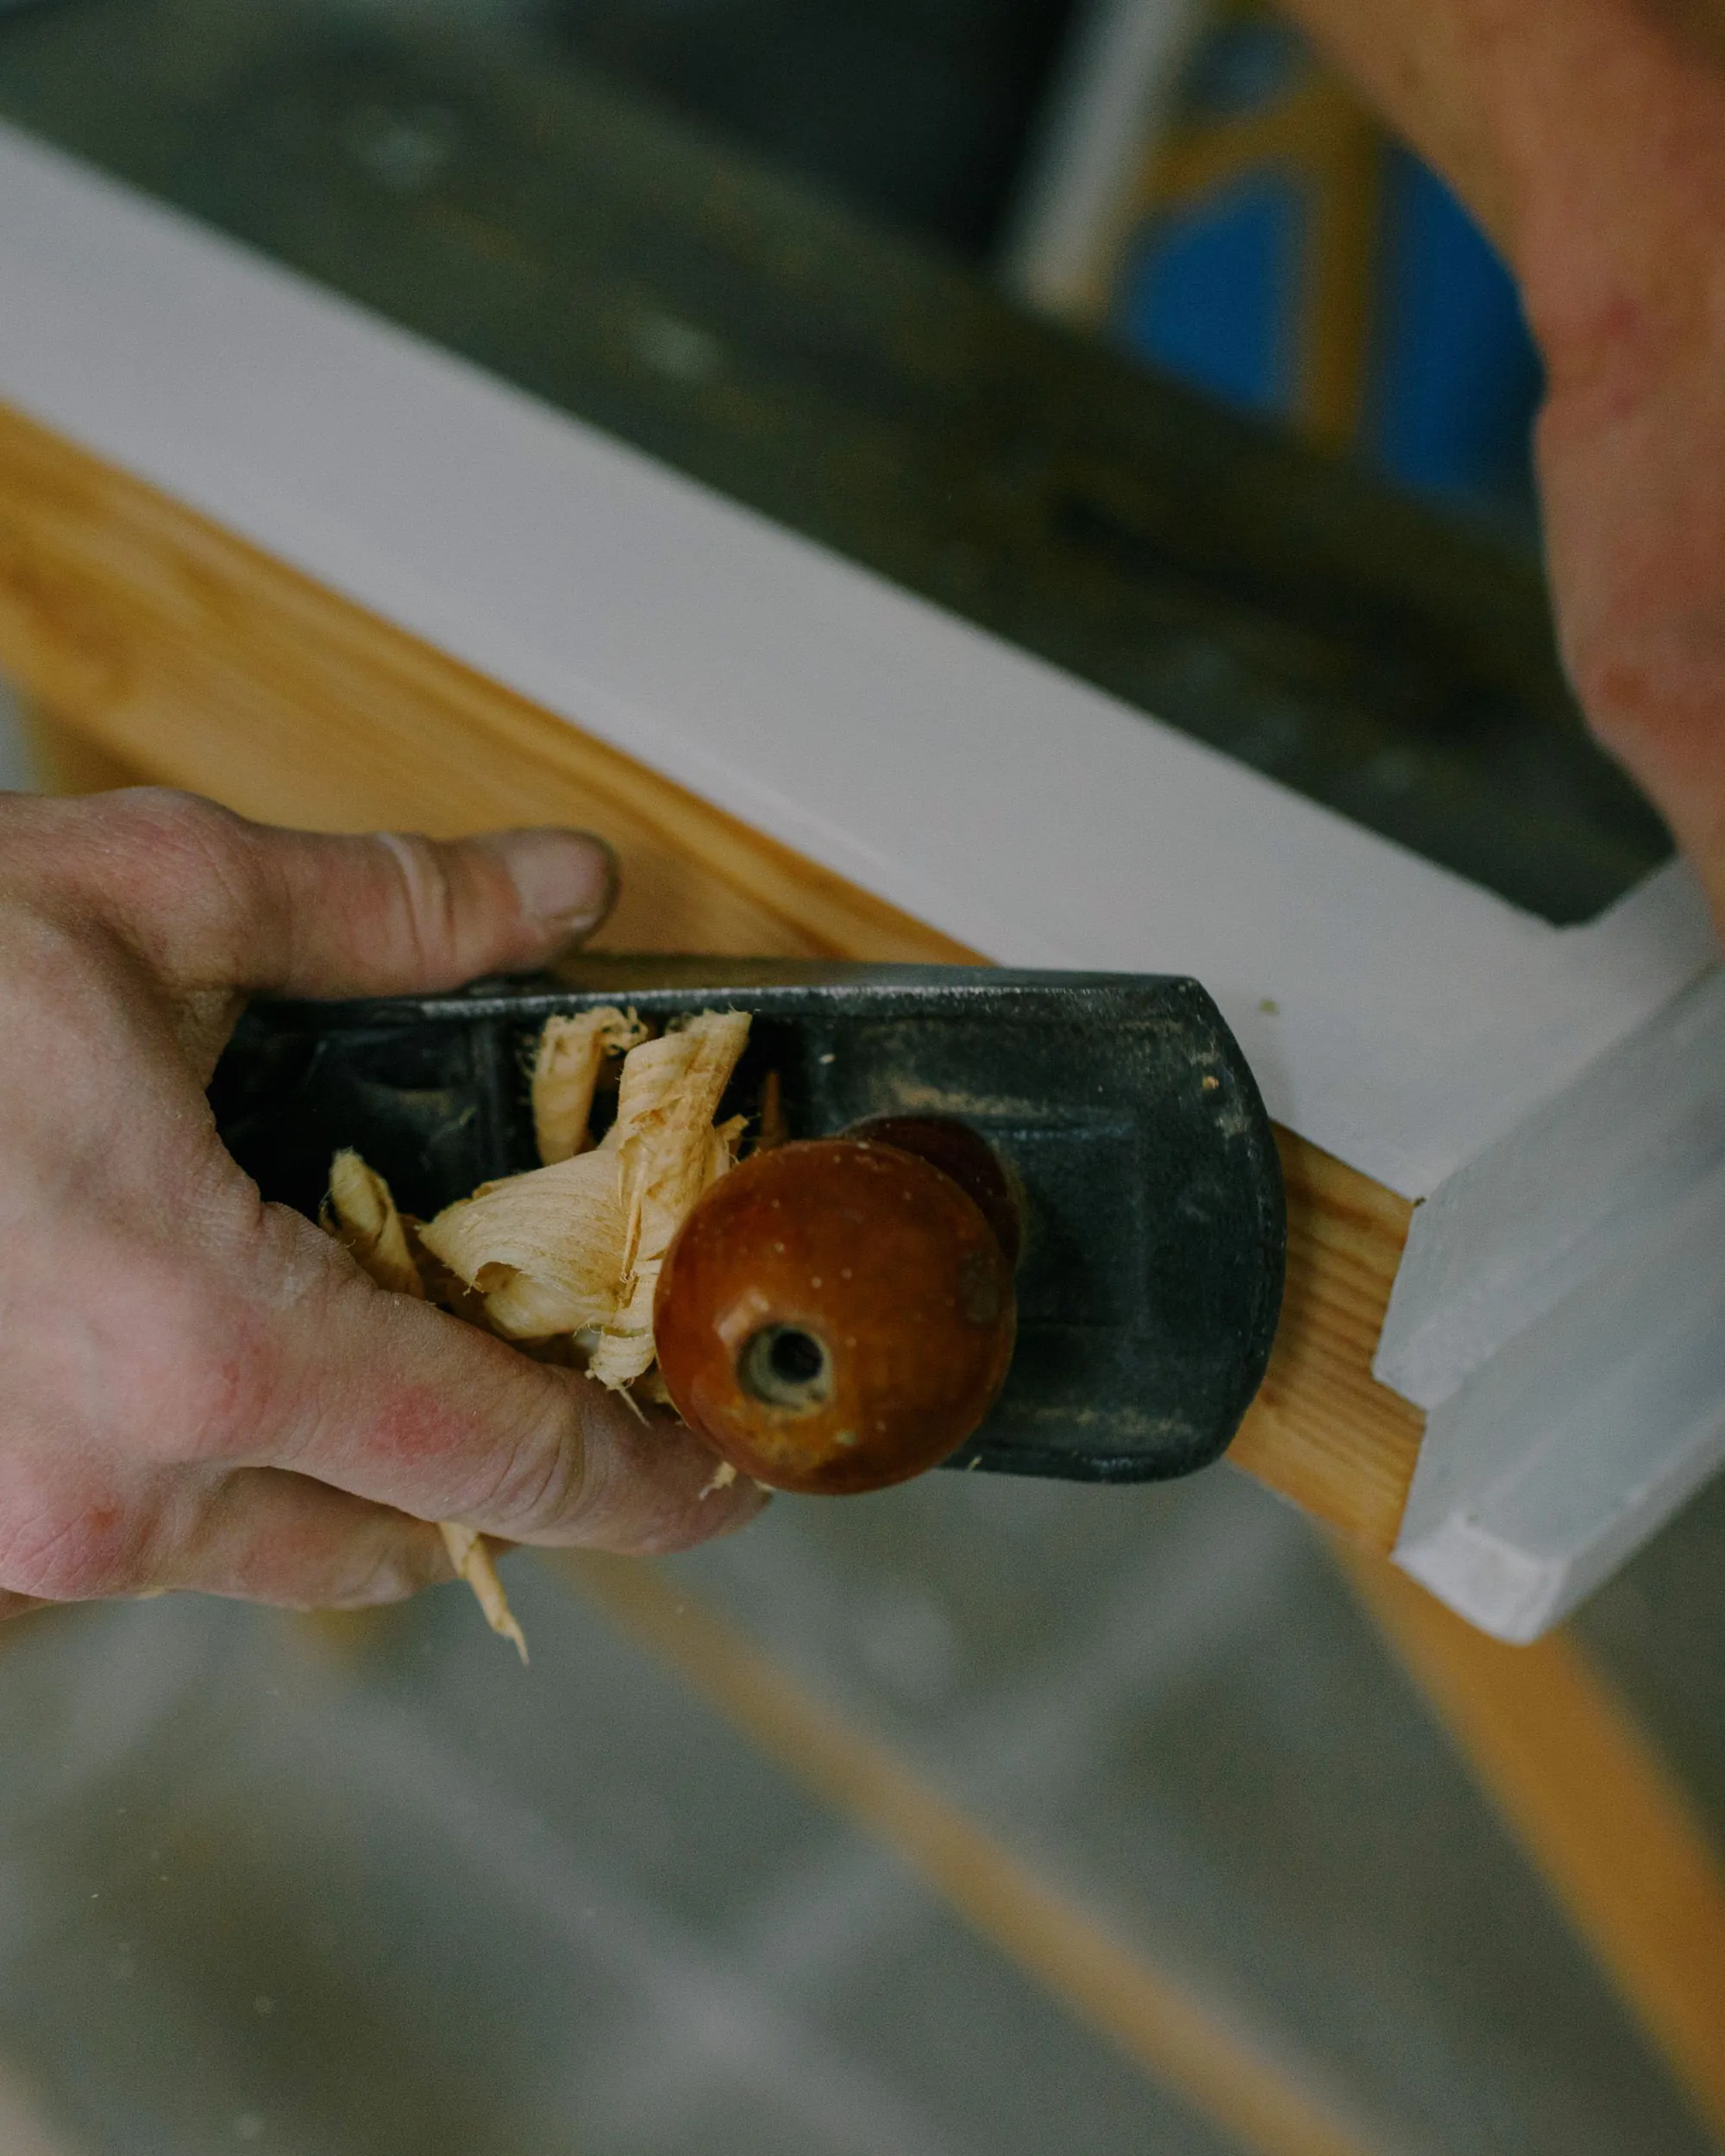
Our carpentry crew builds storage and trim for homes across the Bay Area Peninsula. We’ve been contractors for 34 years.
Why build it on site? A stock piece is made for a standard wall, and older Peninsula homes have trim profiles and dimensions that don’t match one. A piece built for the room fits tighter and looks like it was always there, whether it copies a historic detail or adds a new one.
03 · Areas of work
The carpentry we do
Feature Walls & Architectural Details
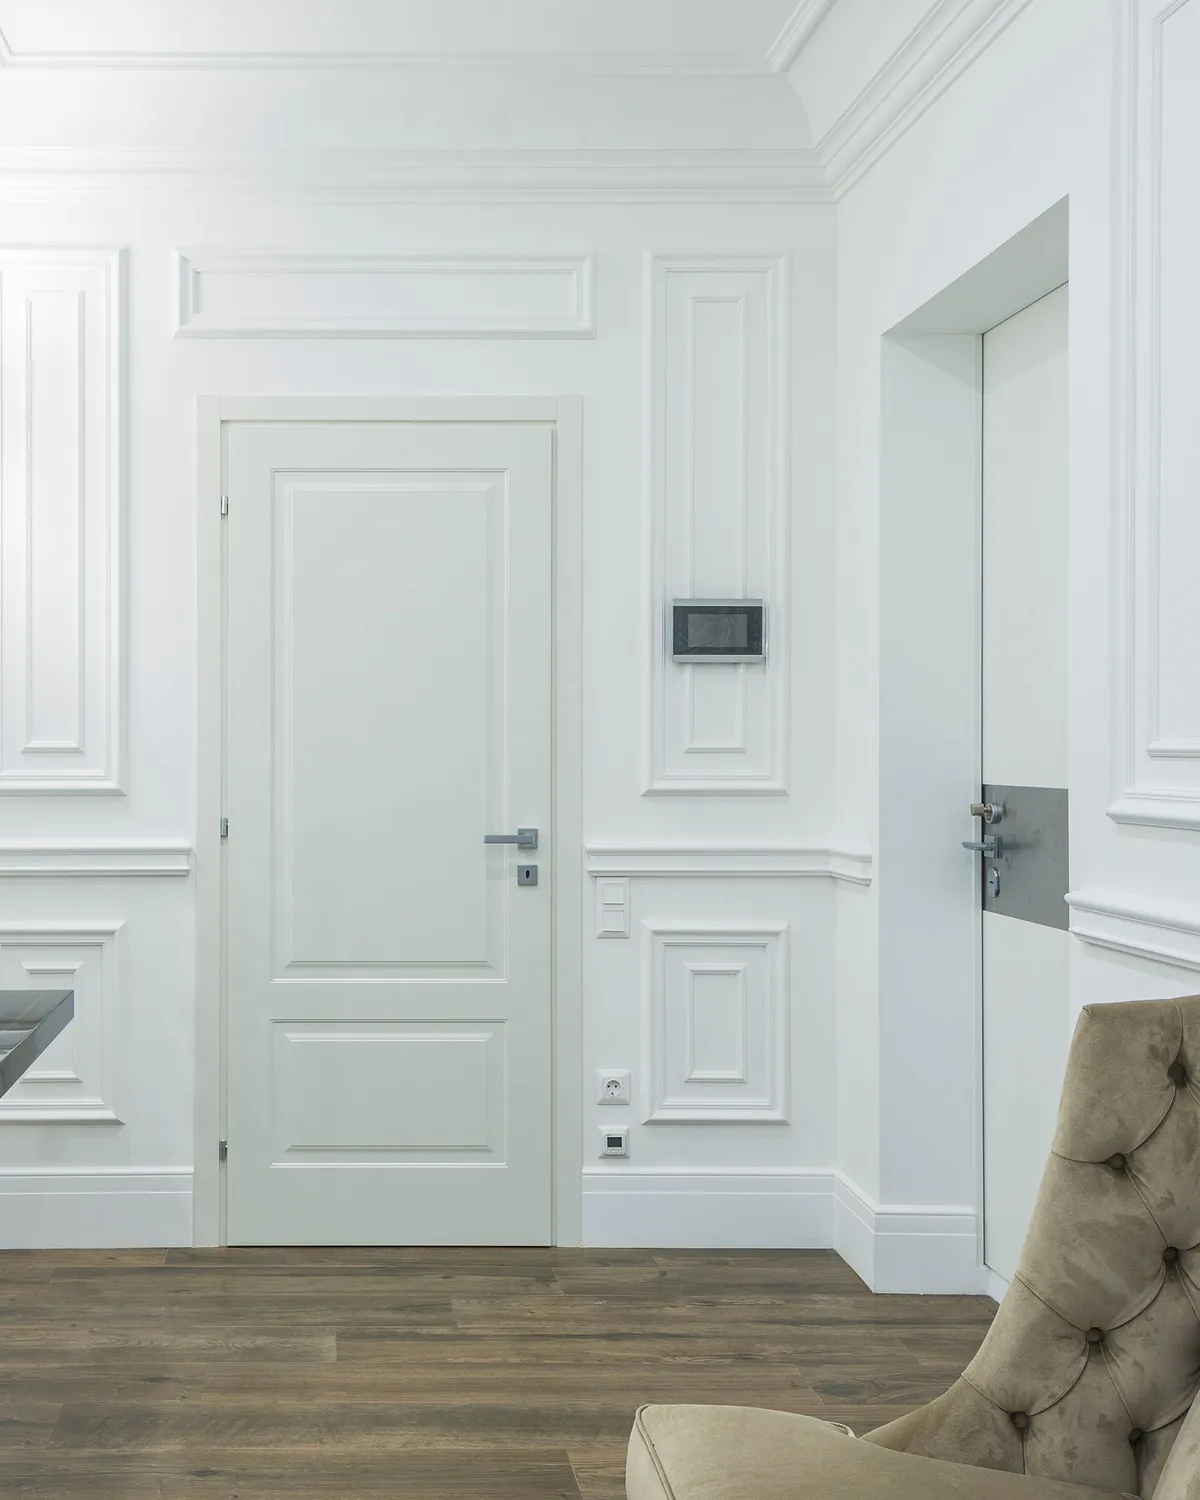
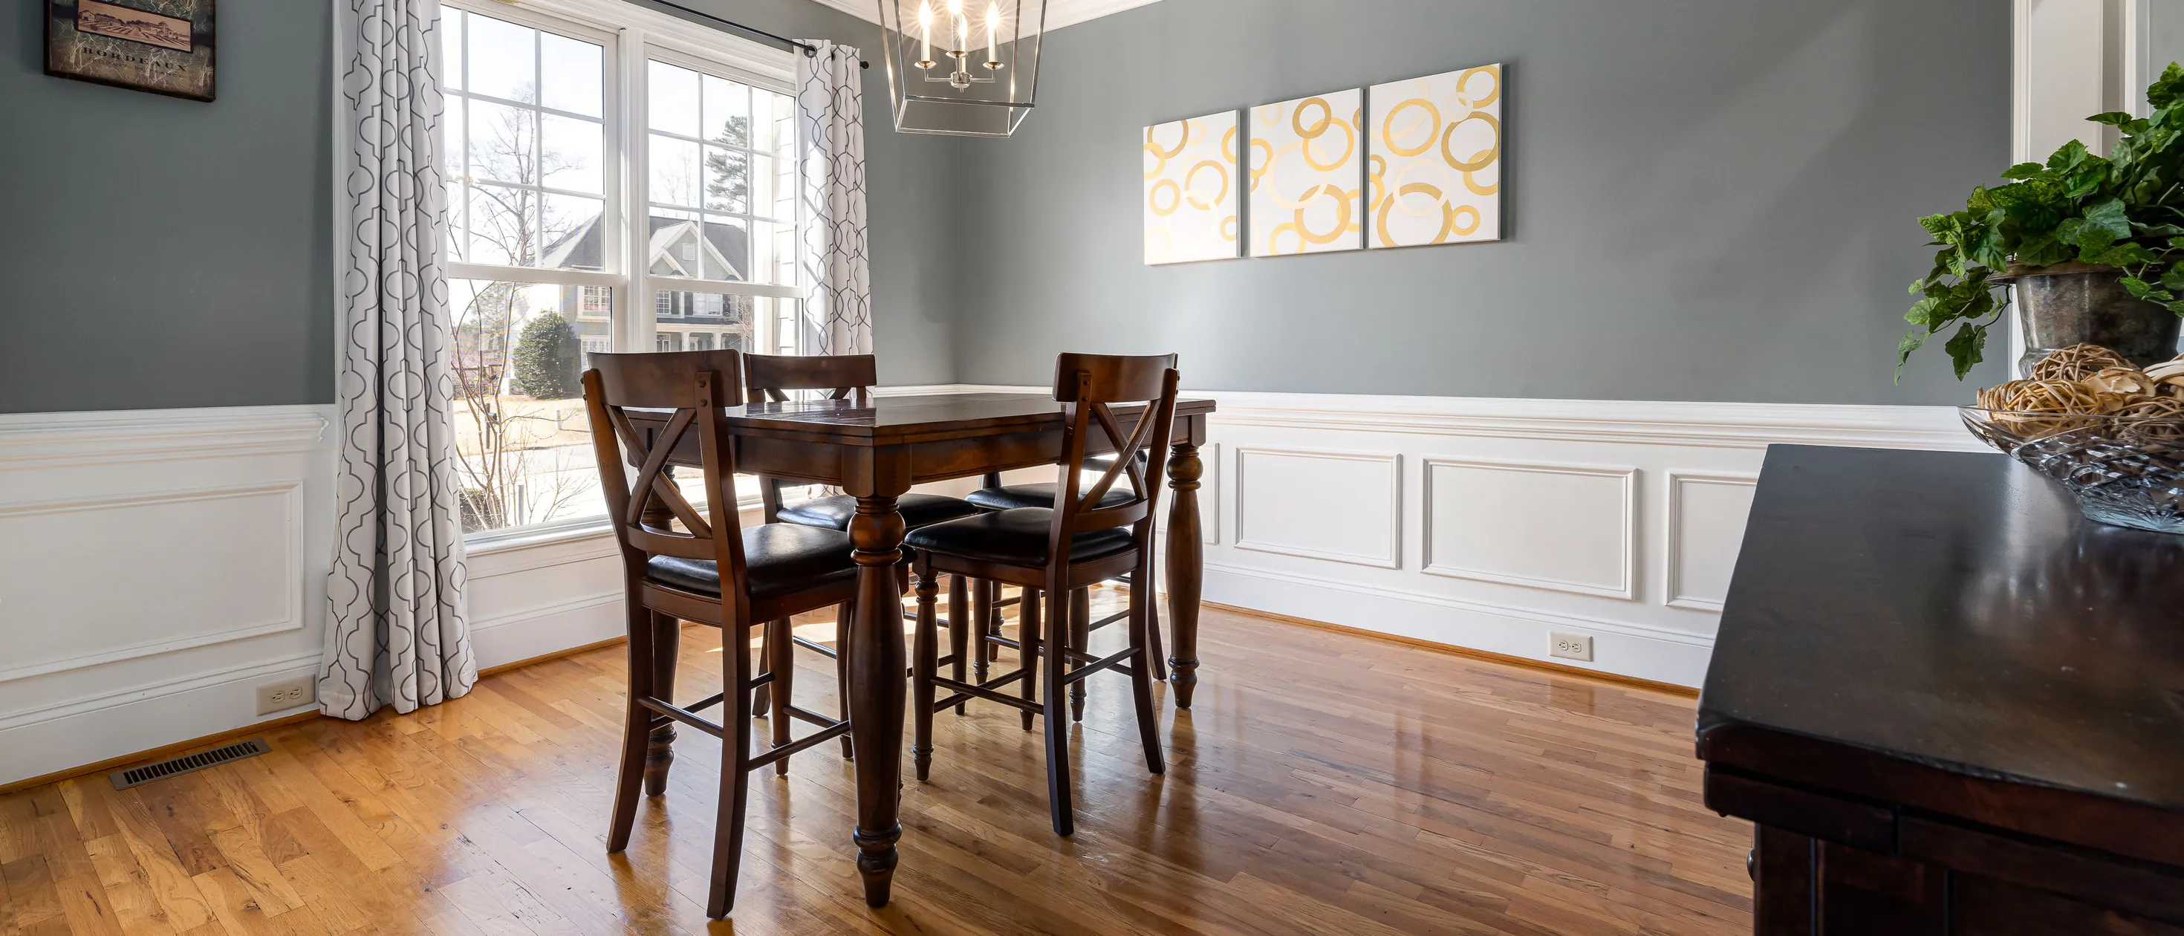
Board-and-batten, paneling and shiplap give a plain wall some depth. We paint them too, through our interior painting services.
Built-Ins & Custom Storage
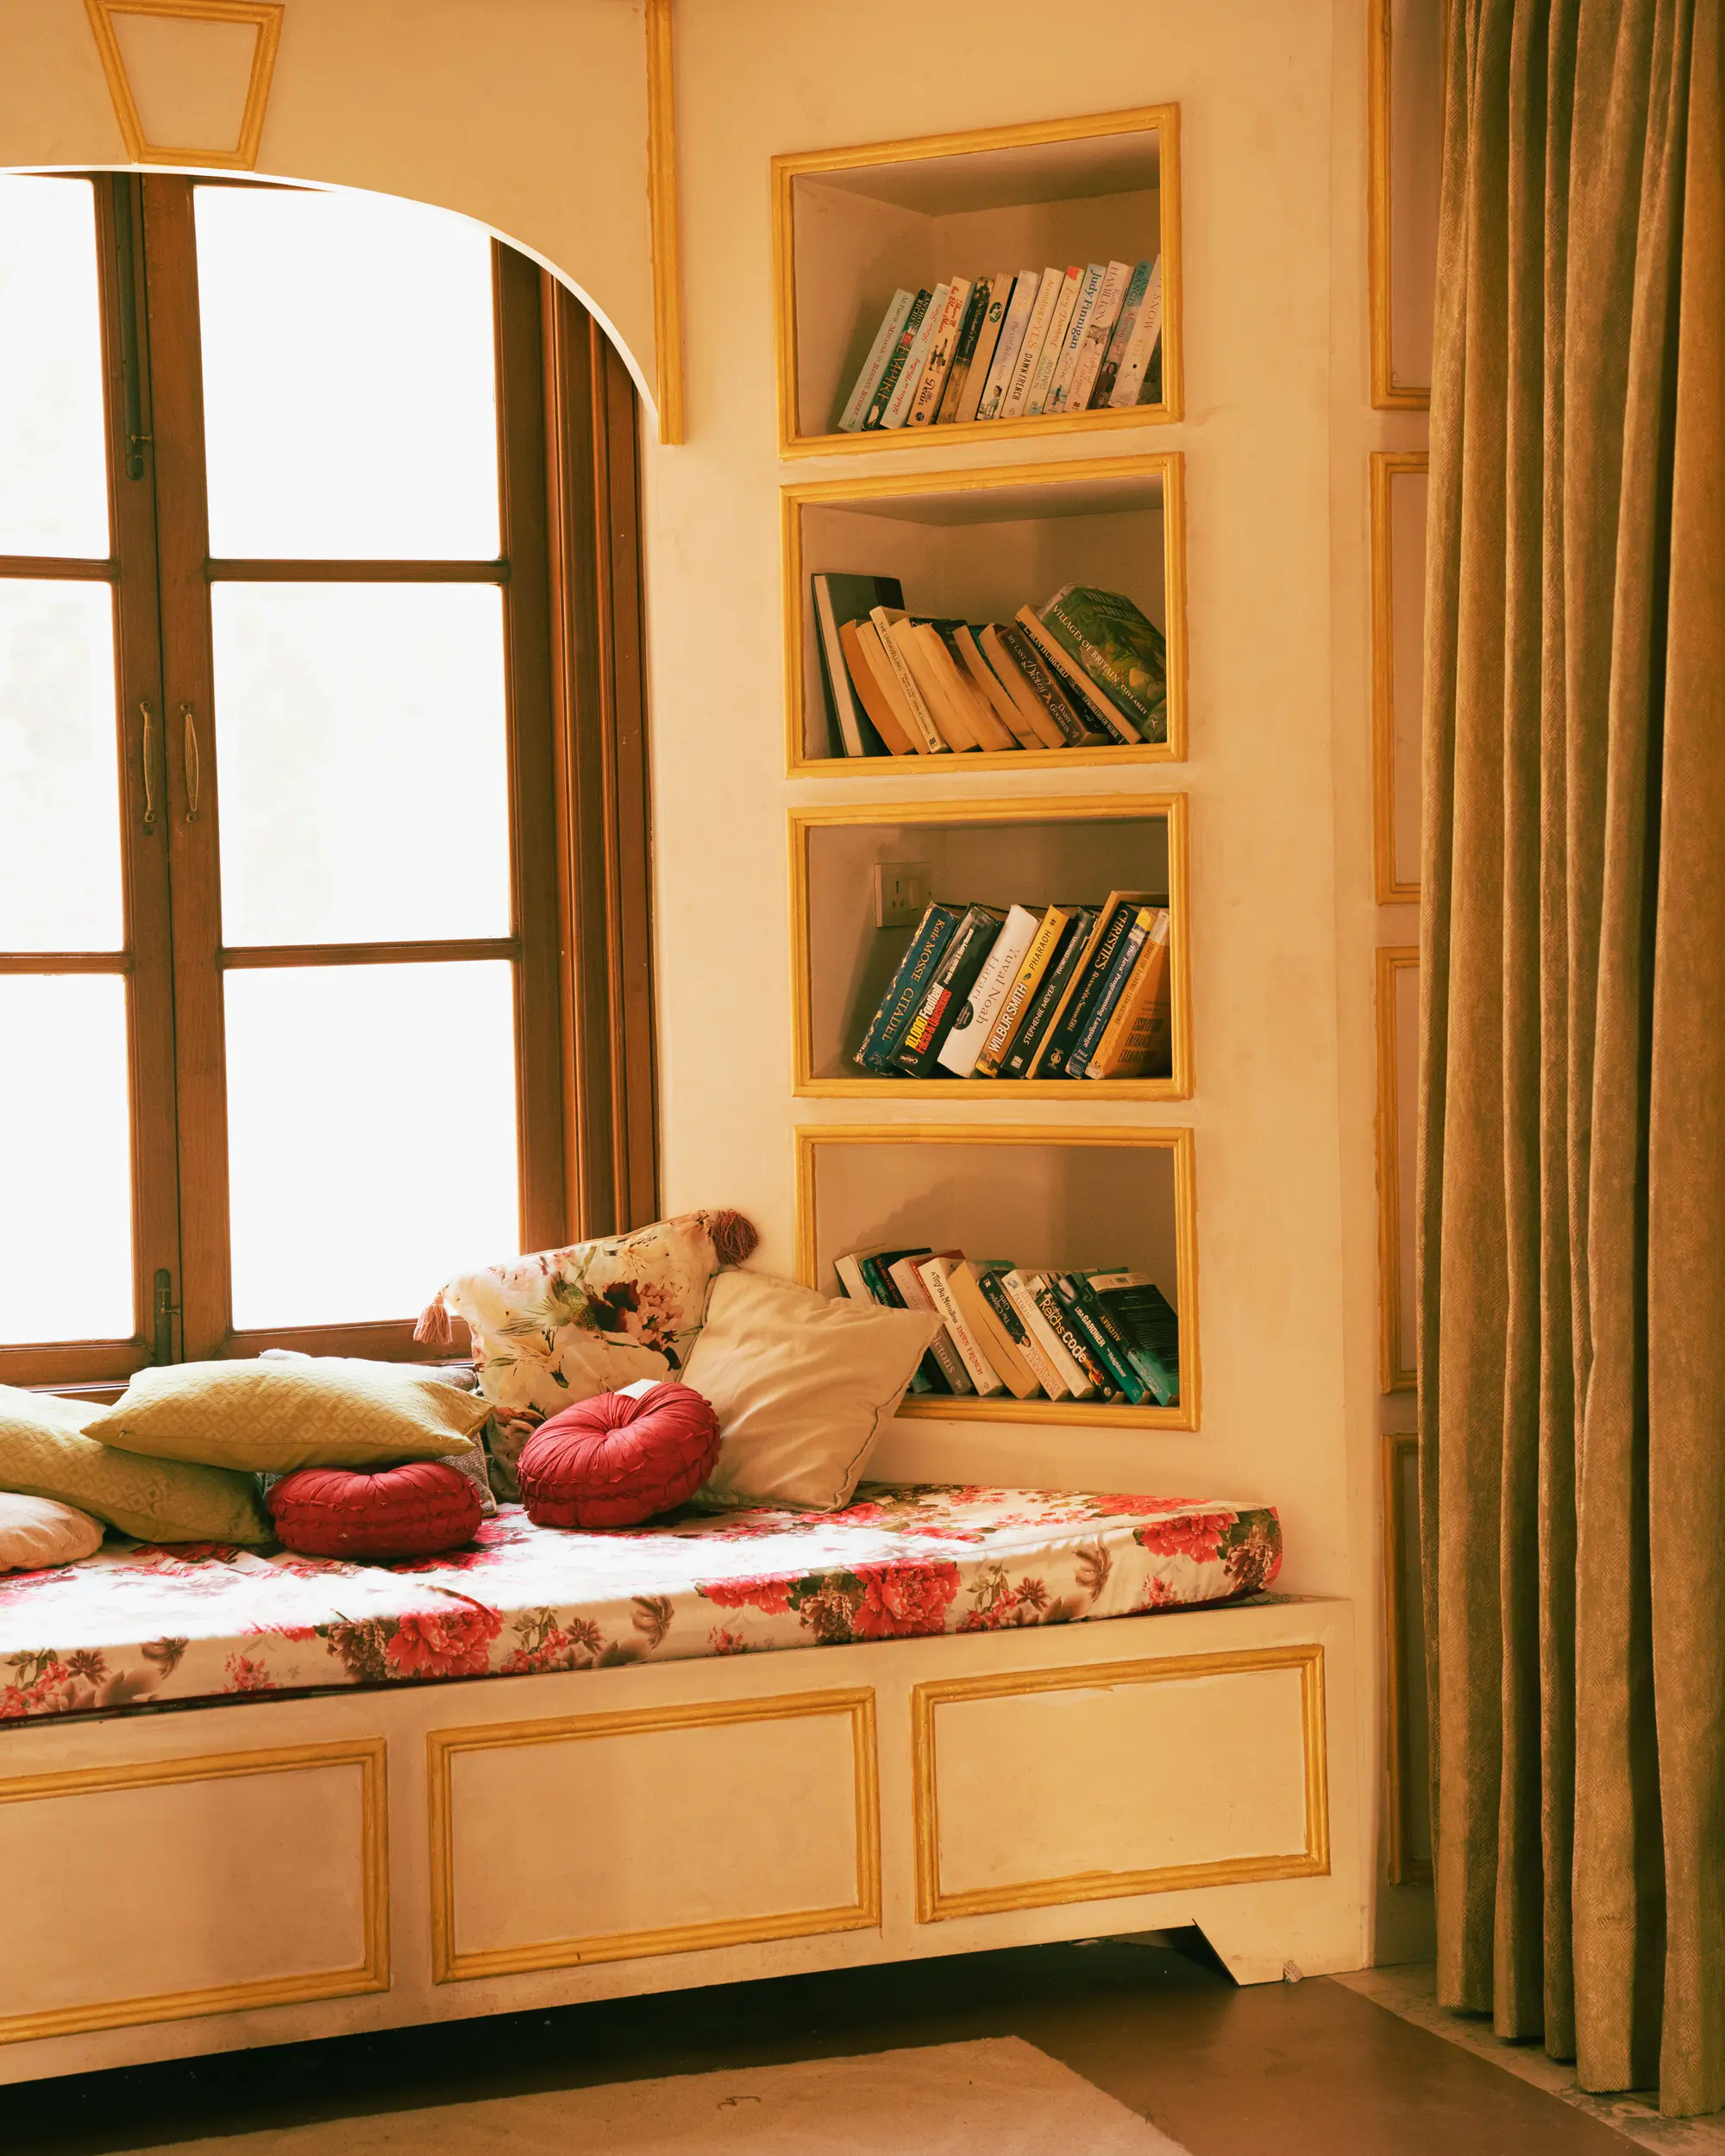
Bookshelves, entertainment centers, mudroom storage and window seats, built to match the rest of the house. Kitchen cabinets are a different job, covered on our kitchen & bath remodeling page.
Stair Systems & Railings
We replace loose railings and worn balusters and refinish the treads.
Finish Carpentry
Crown molding, trim packages, ceiling details and wainscoting. Most of what makes a room look finished is in the trim.
Premium Finishes for Millwork
We’re a Fine Paints of Europe Master Certified contractor, and we spray FPE on millwork. Sprayed on site, it comes out close to a factory finish.
The Benefit of Integrated Carpentry
Carpentry, painting, restoration and remodeling are all one company here. Our project management orders the materials, keeps the schedule and makes sure each trade leaves the work ready for the next.
04Scope of Work
What We Build
We don’t photograph client homes without explicit permission, so there are no job photos here. These are the pieces we build most often on the Peninsula.

-
Built-In Bookcases
Shelving and storage for living rooms, offices and hallways.
-
Feature Walls
Board-and-batten, decorative paneling or shiplap on a plain wall.
-
Coffered Ceilings
A grid of beams and recessed panels across a flat ceiling.
-
Stair Rails & Balusters
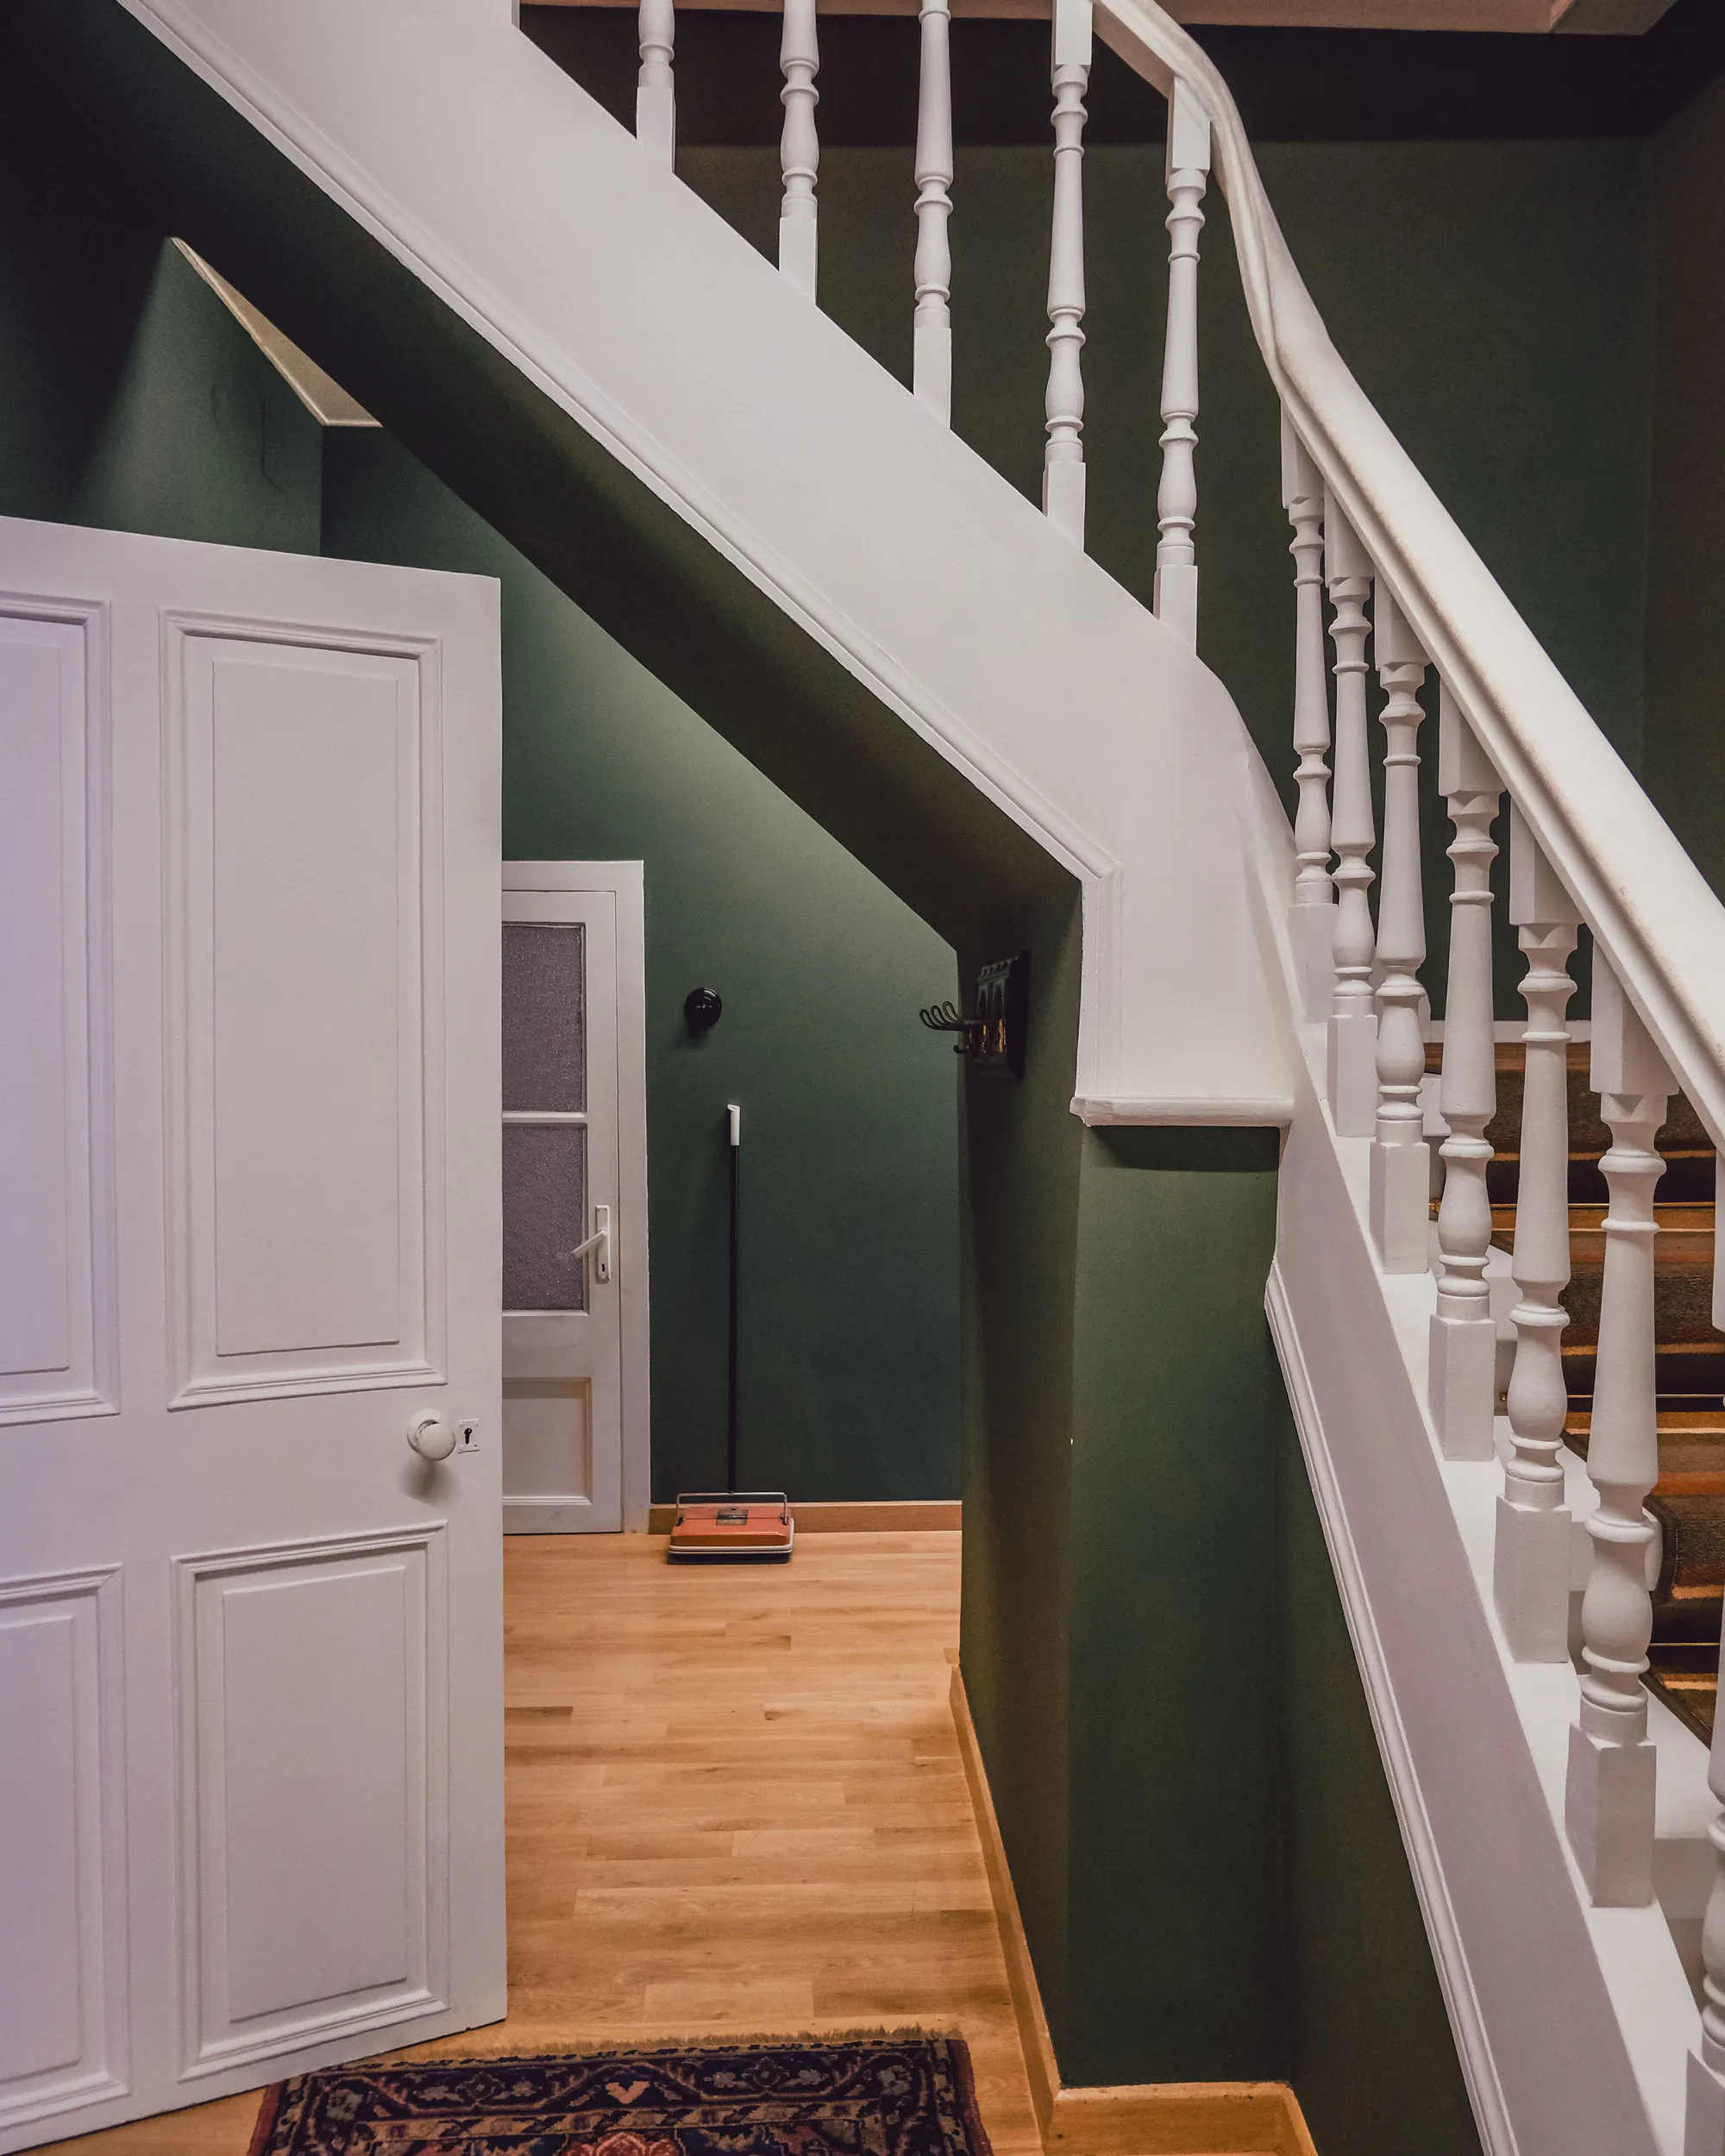
Railings, balusters and treads, replaced or rebuilt.
-
Window Seats & Storage
A seat in the sunlight, with storage built in underneath.
-
Crown Molding
Crown run from room to room, matched to the trim already in the house.
If you’d like to see work like yours, ask us. We can share comparable jobs, under NDA if needed.
05Our Process
How Custom Carpentry Works

Step 1 of 4: Design & Spec
-
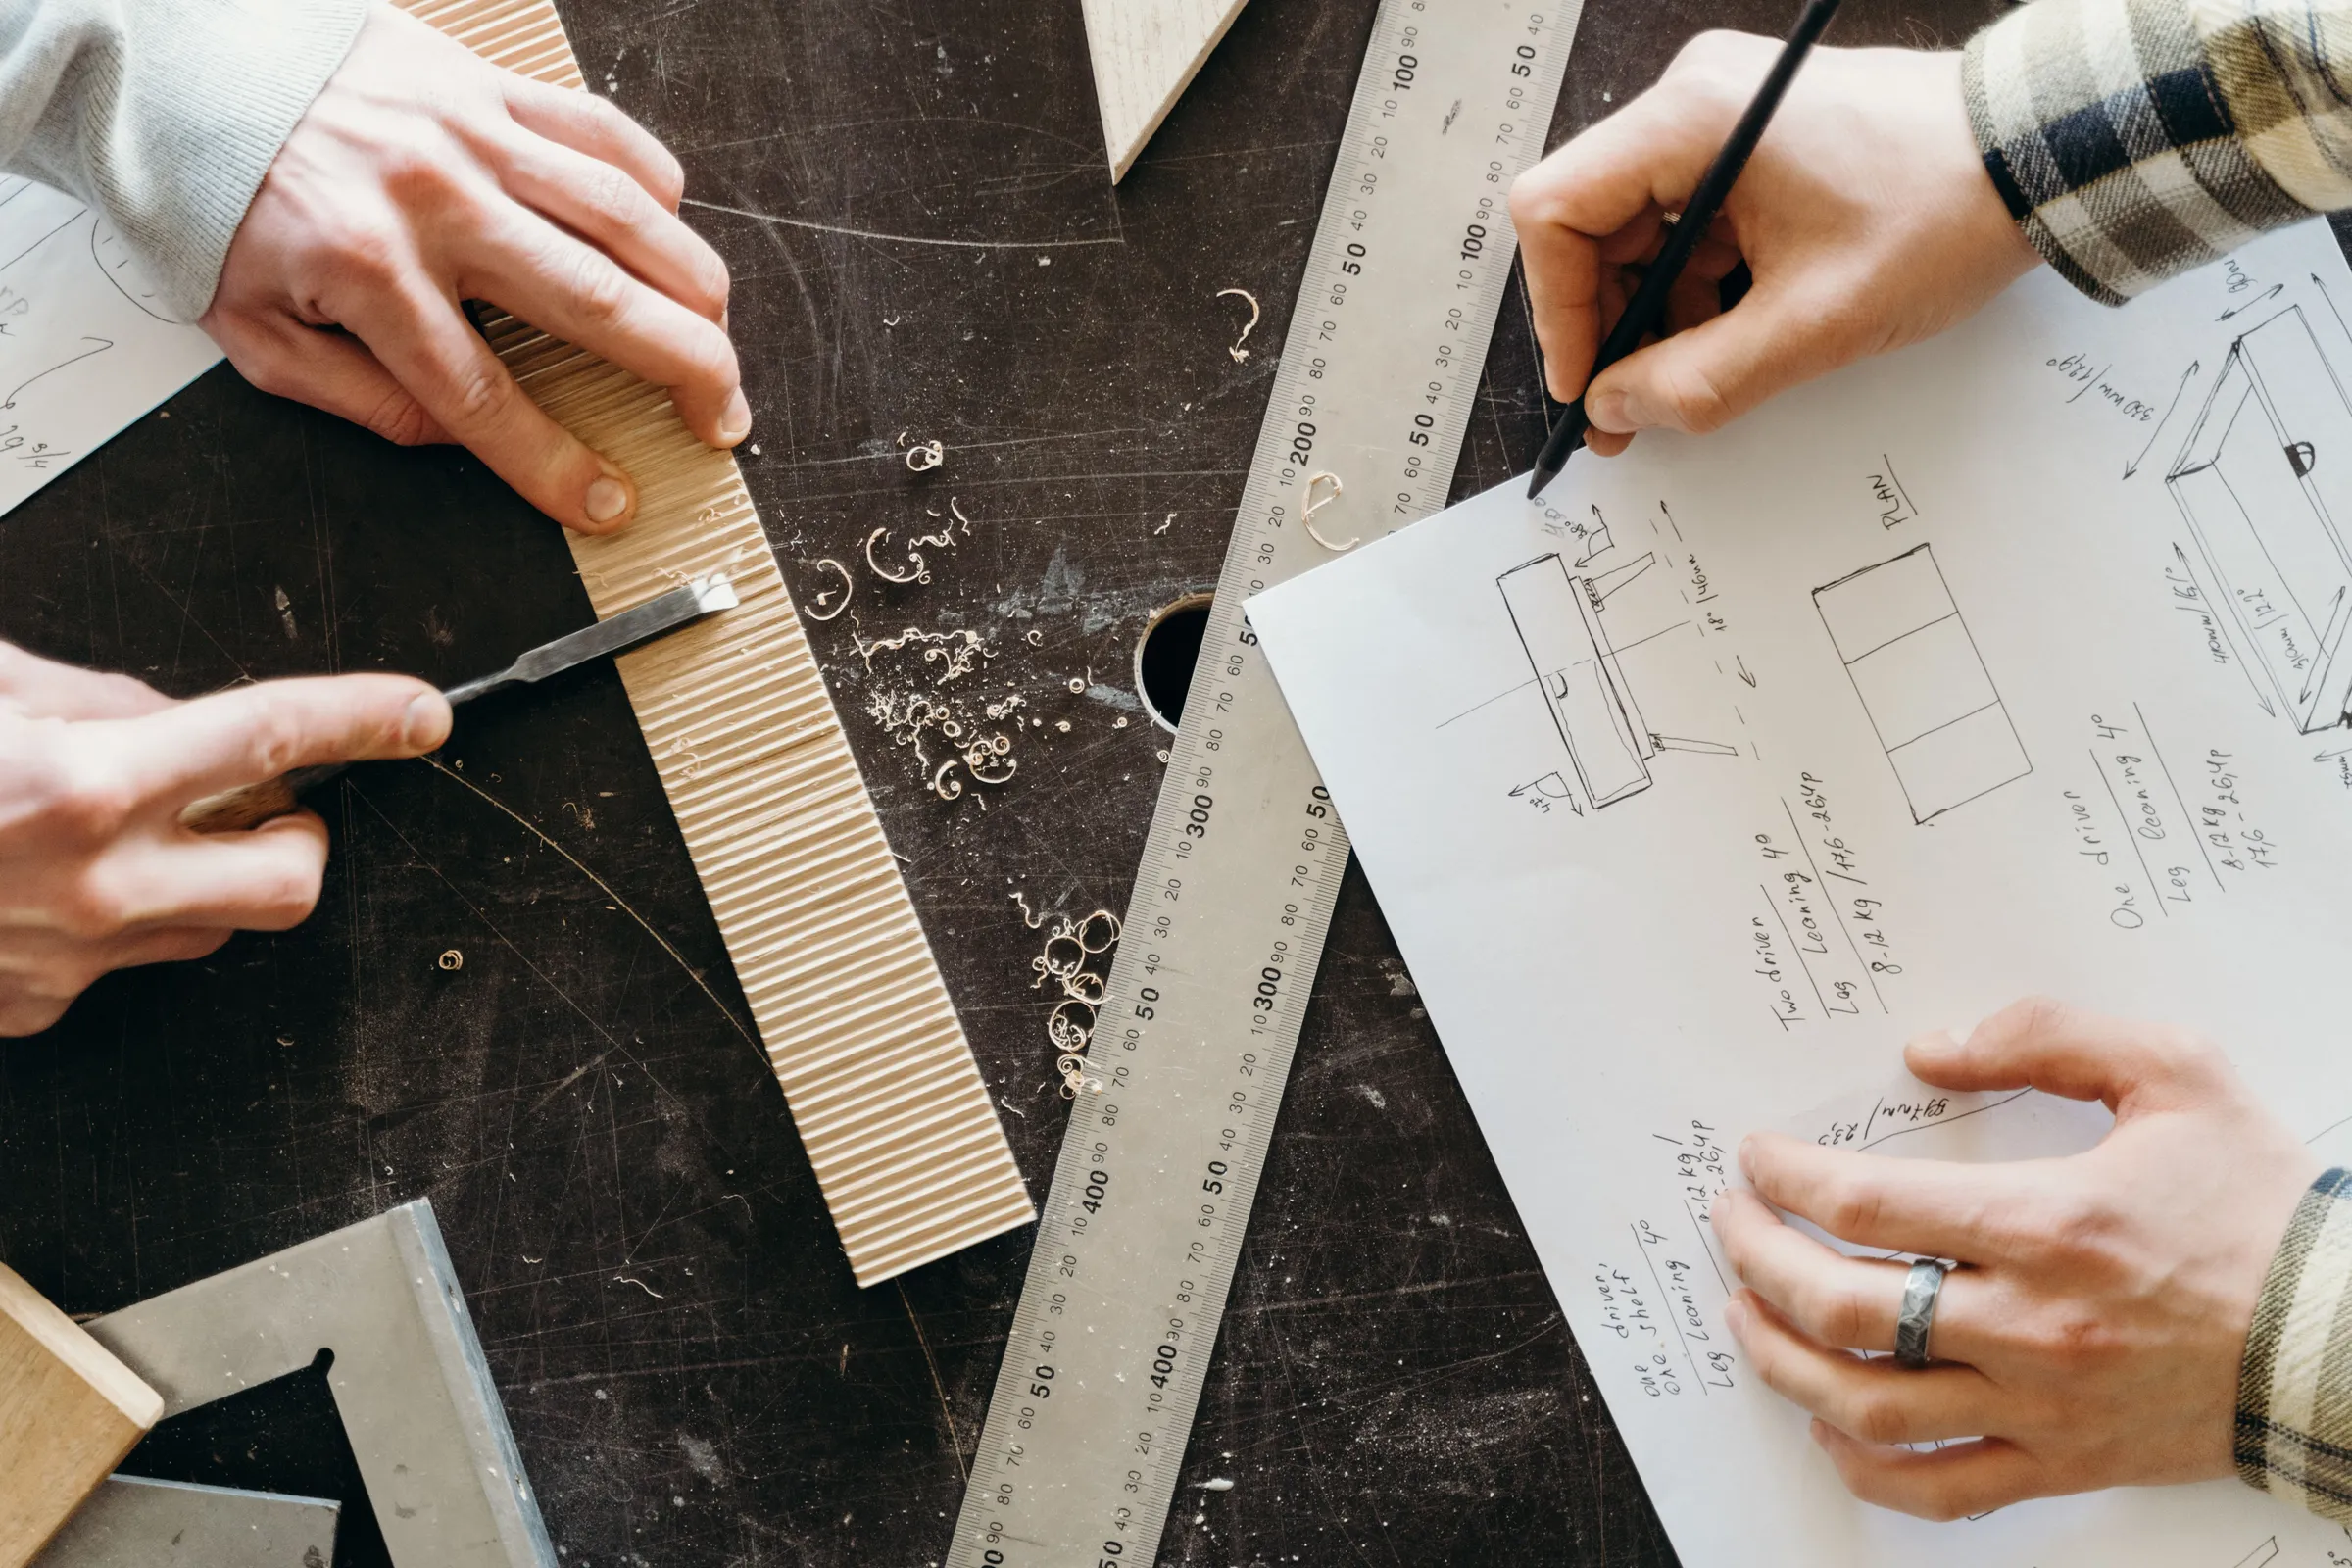
We draw the piece, choose the materials and write the finish spec.
-
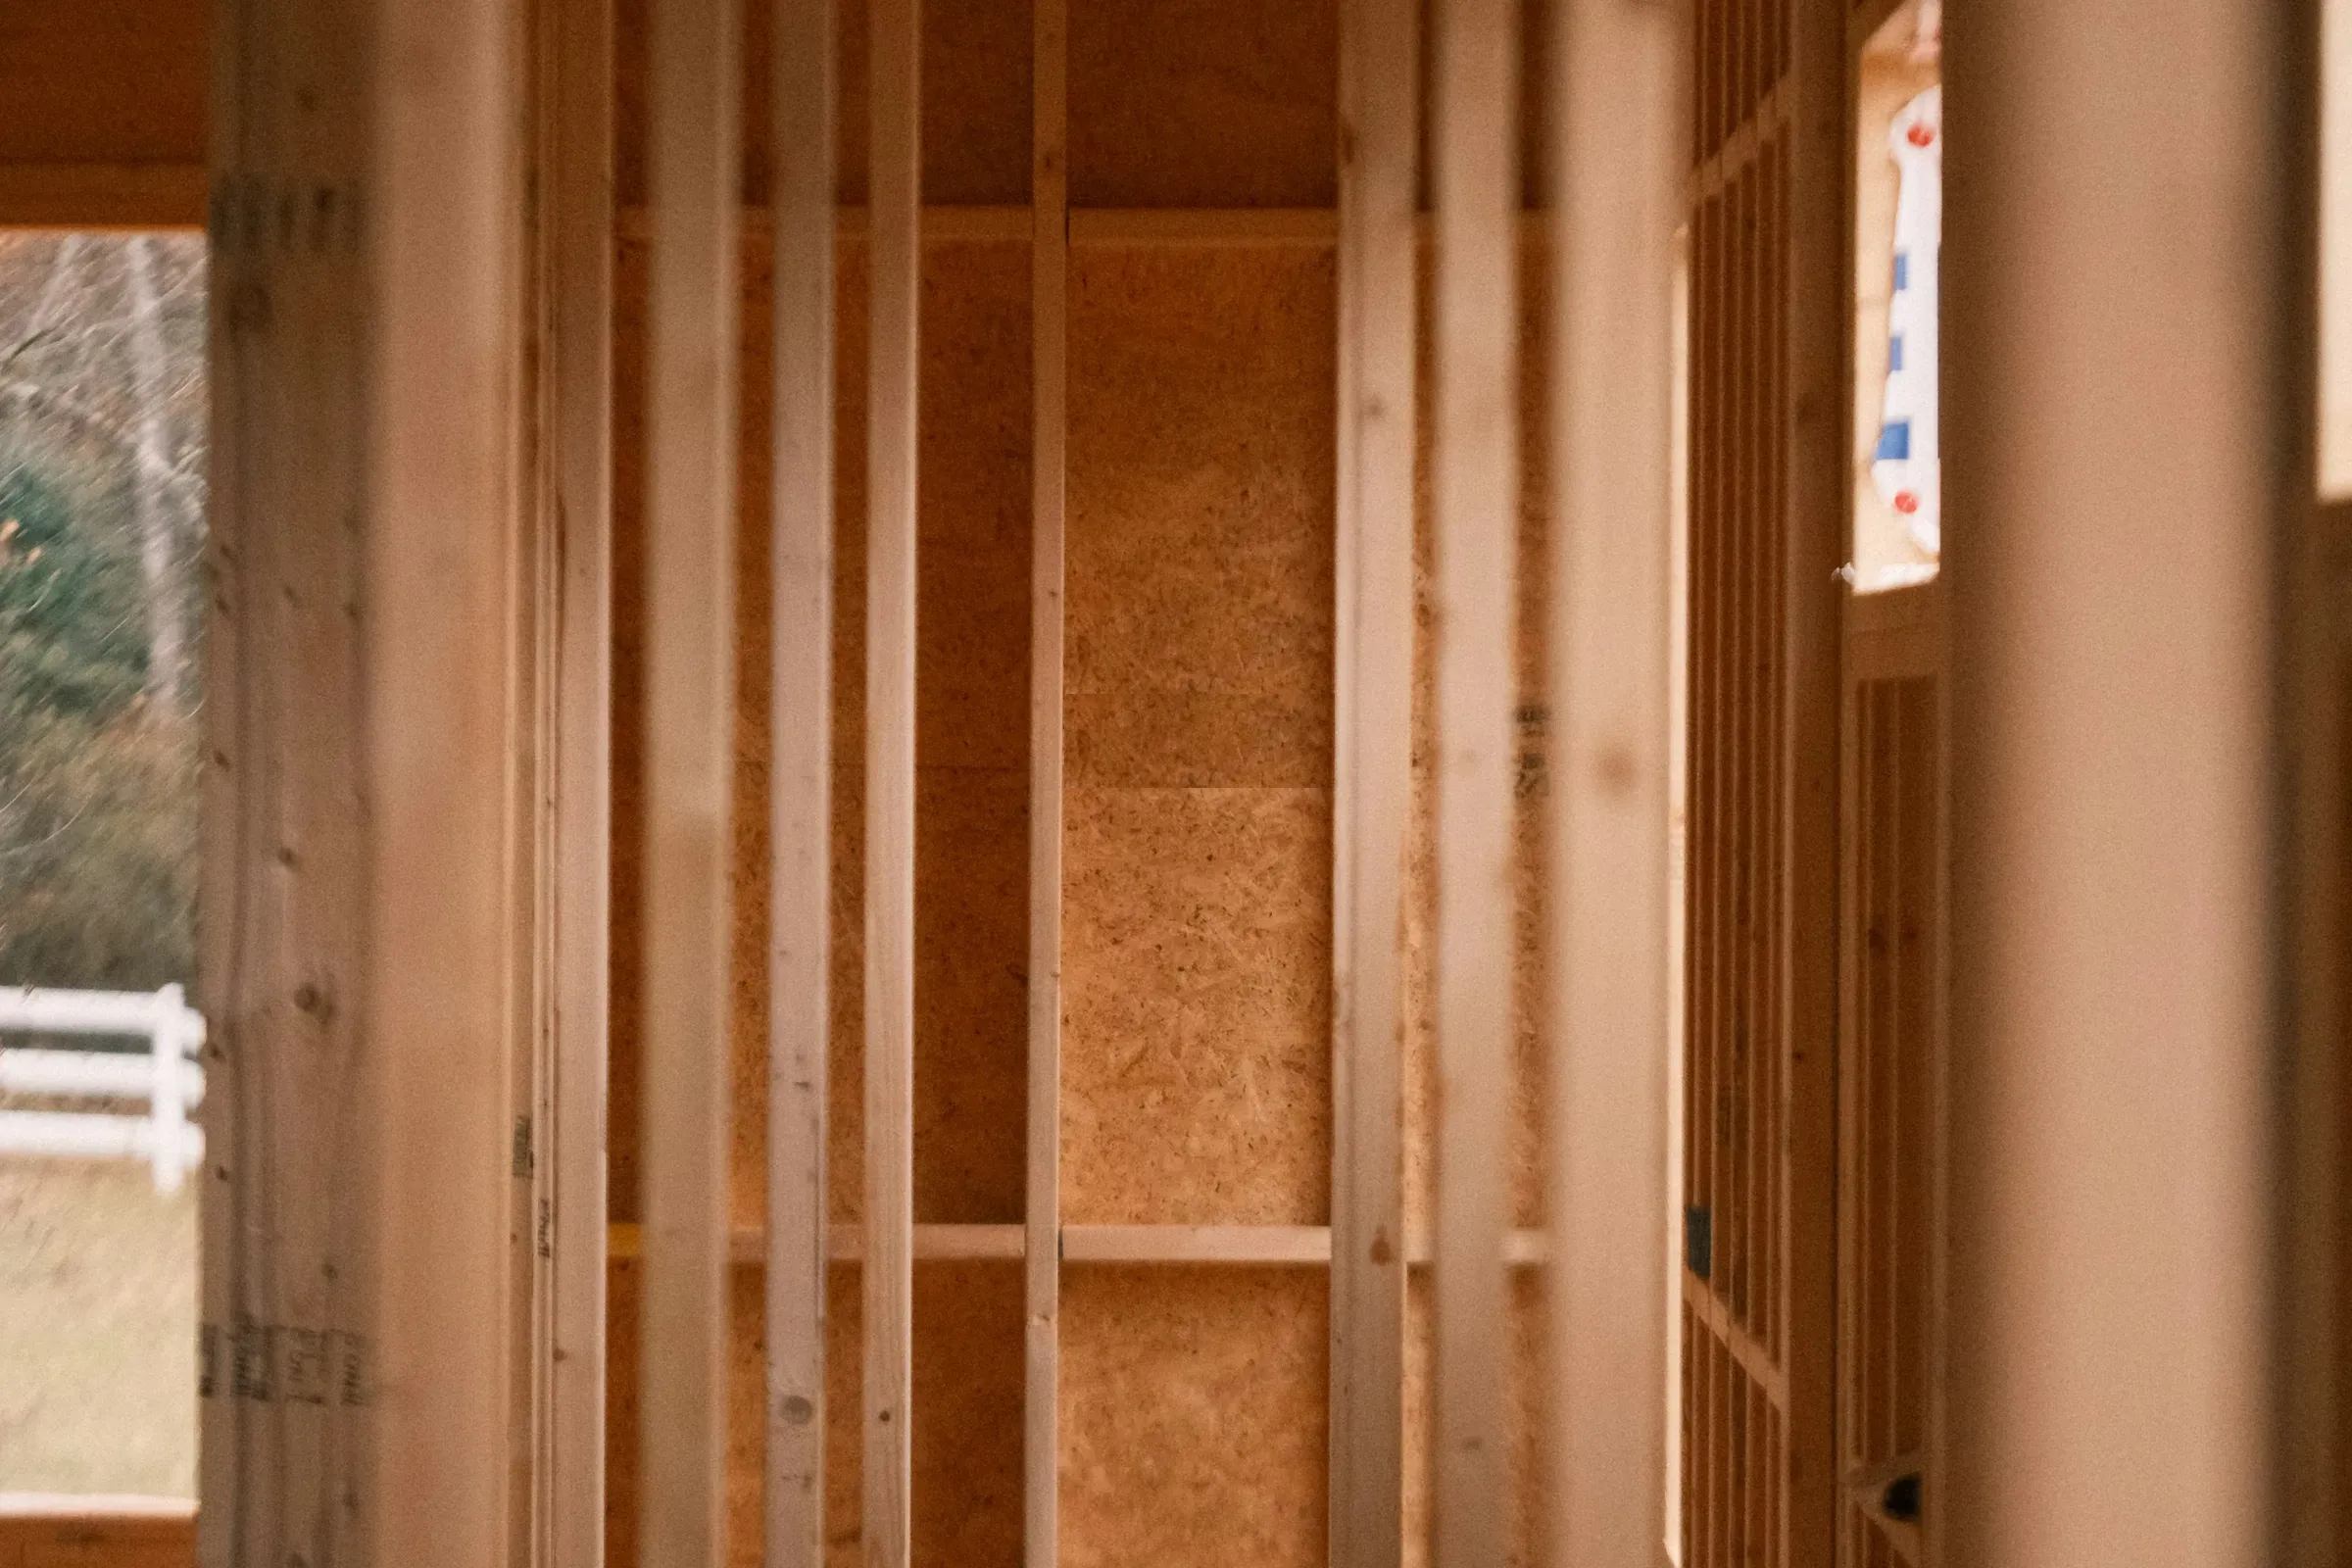
Blocking and non-structural framing go into the wall, so the built-in has something solid to fasten to.
-
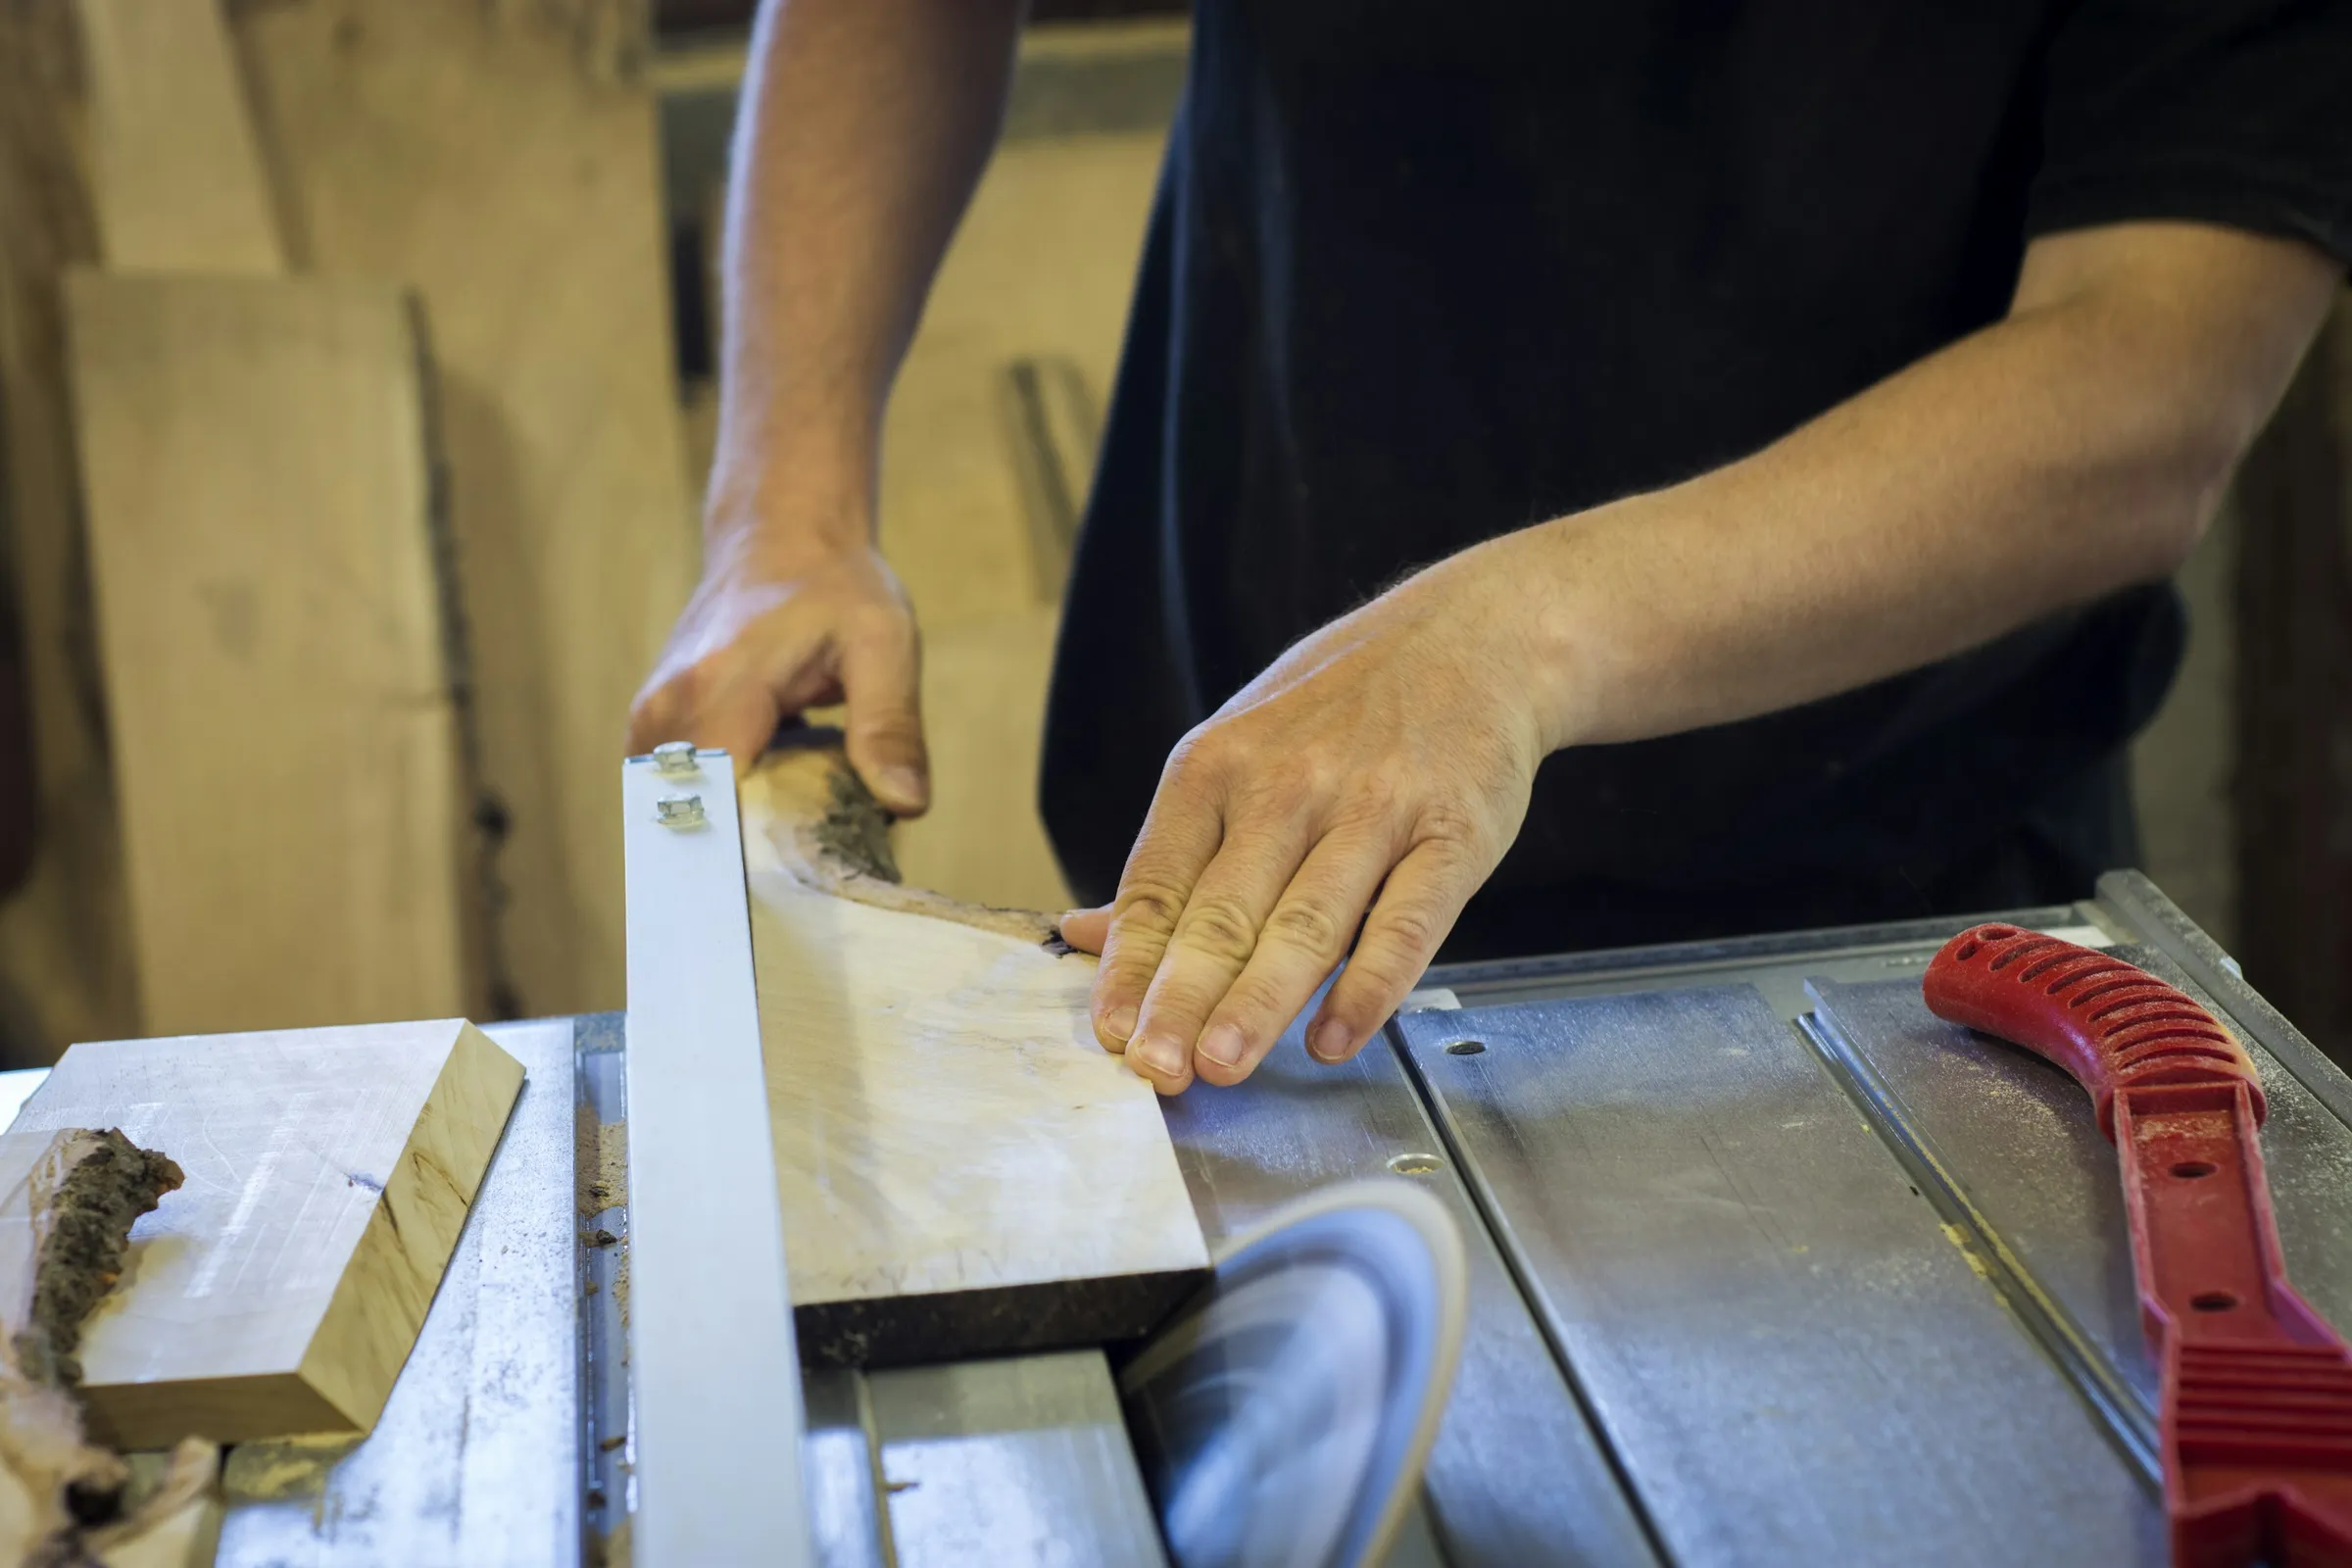
The case and the millwork are built, then fitted and fastened in place.
-
We paint or stain it and set the last of the trim.
A built-in bookcase in section, drawn to show where each step lands. Pick a step above, or a number here, to light it up.
Illustrative section, not to scale
-
We draw the piece, choose the materials and write the finish spec.
-
Blocking and non-structural framing go into the wall, so the built-in has something solid to fasten to.
-
The case and the millwork are built, then fitted and fastened in place.
-
We paint or stain it and set the last of the trim.
06Quick Facts
Carpentry at a glance
| Fact | Detail |
|---|---|
| Services | Built-ins, feature walls, ceilings, stairs, millwork |
| Integration | Carpentry and finishing by the same team |
| FPE Finish | Hollandlac Brilliant 98 specified for painted built-ins |
| Best For | High-visibility millwork and custom storage |
| License | B-2 Remodeling Contractor |
Book a consultation and we’ll look at the room with you and plan the work.
07Keep reading
Related pages and topics
Tell us about the room.
Book a consultation and we’ll talk through the millwork you have in mind.