General Remodeling · Kitchen & Bath

Kitchens and Baths Built for Daily Use

A shower can look fine for years while water works into the wall behind the tile. You find out when the tile comes off. We build kitchens and baths on the Bay Area Peninsula from the wall out, and we run the job start to finish, with licensed subcontractors on the plumbing, electrical and HVAC.

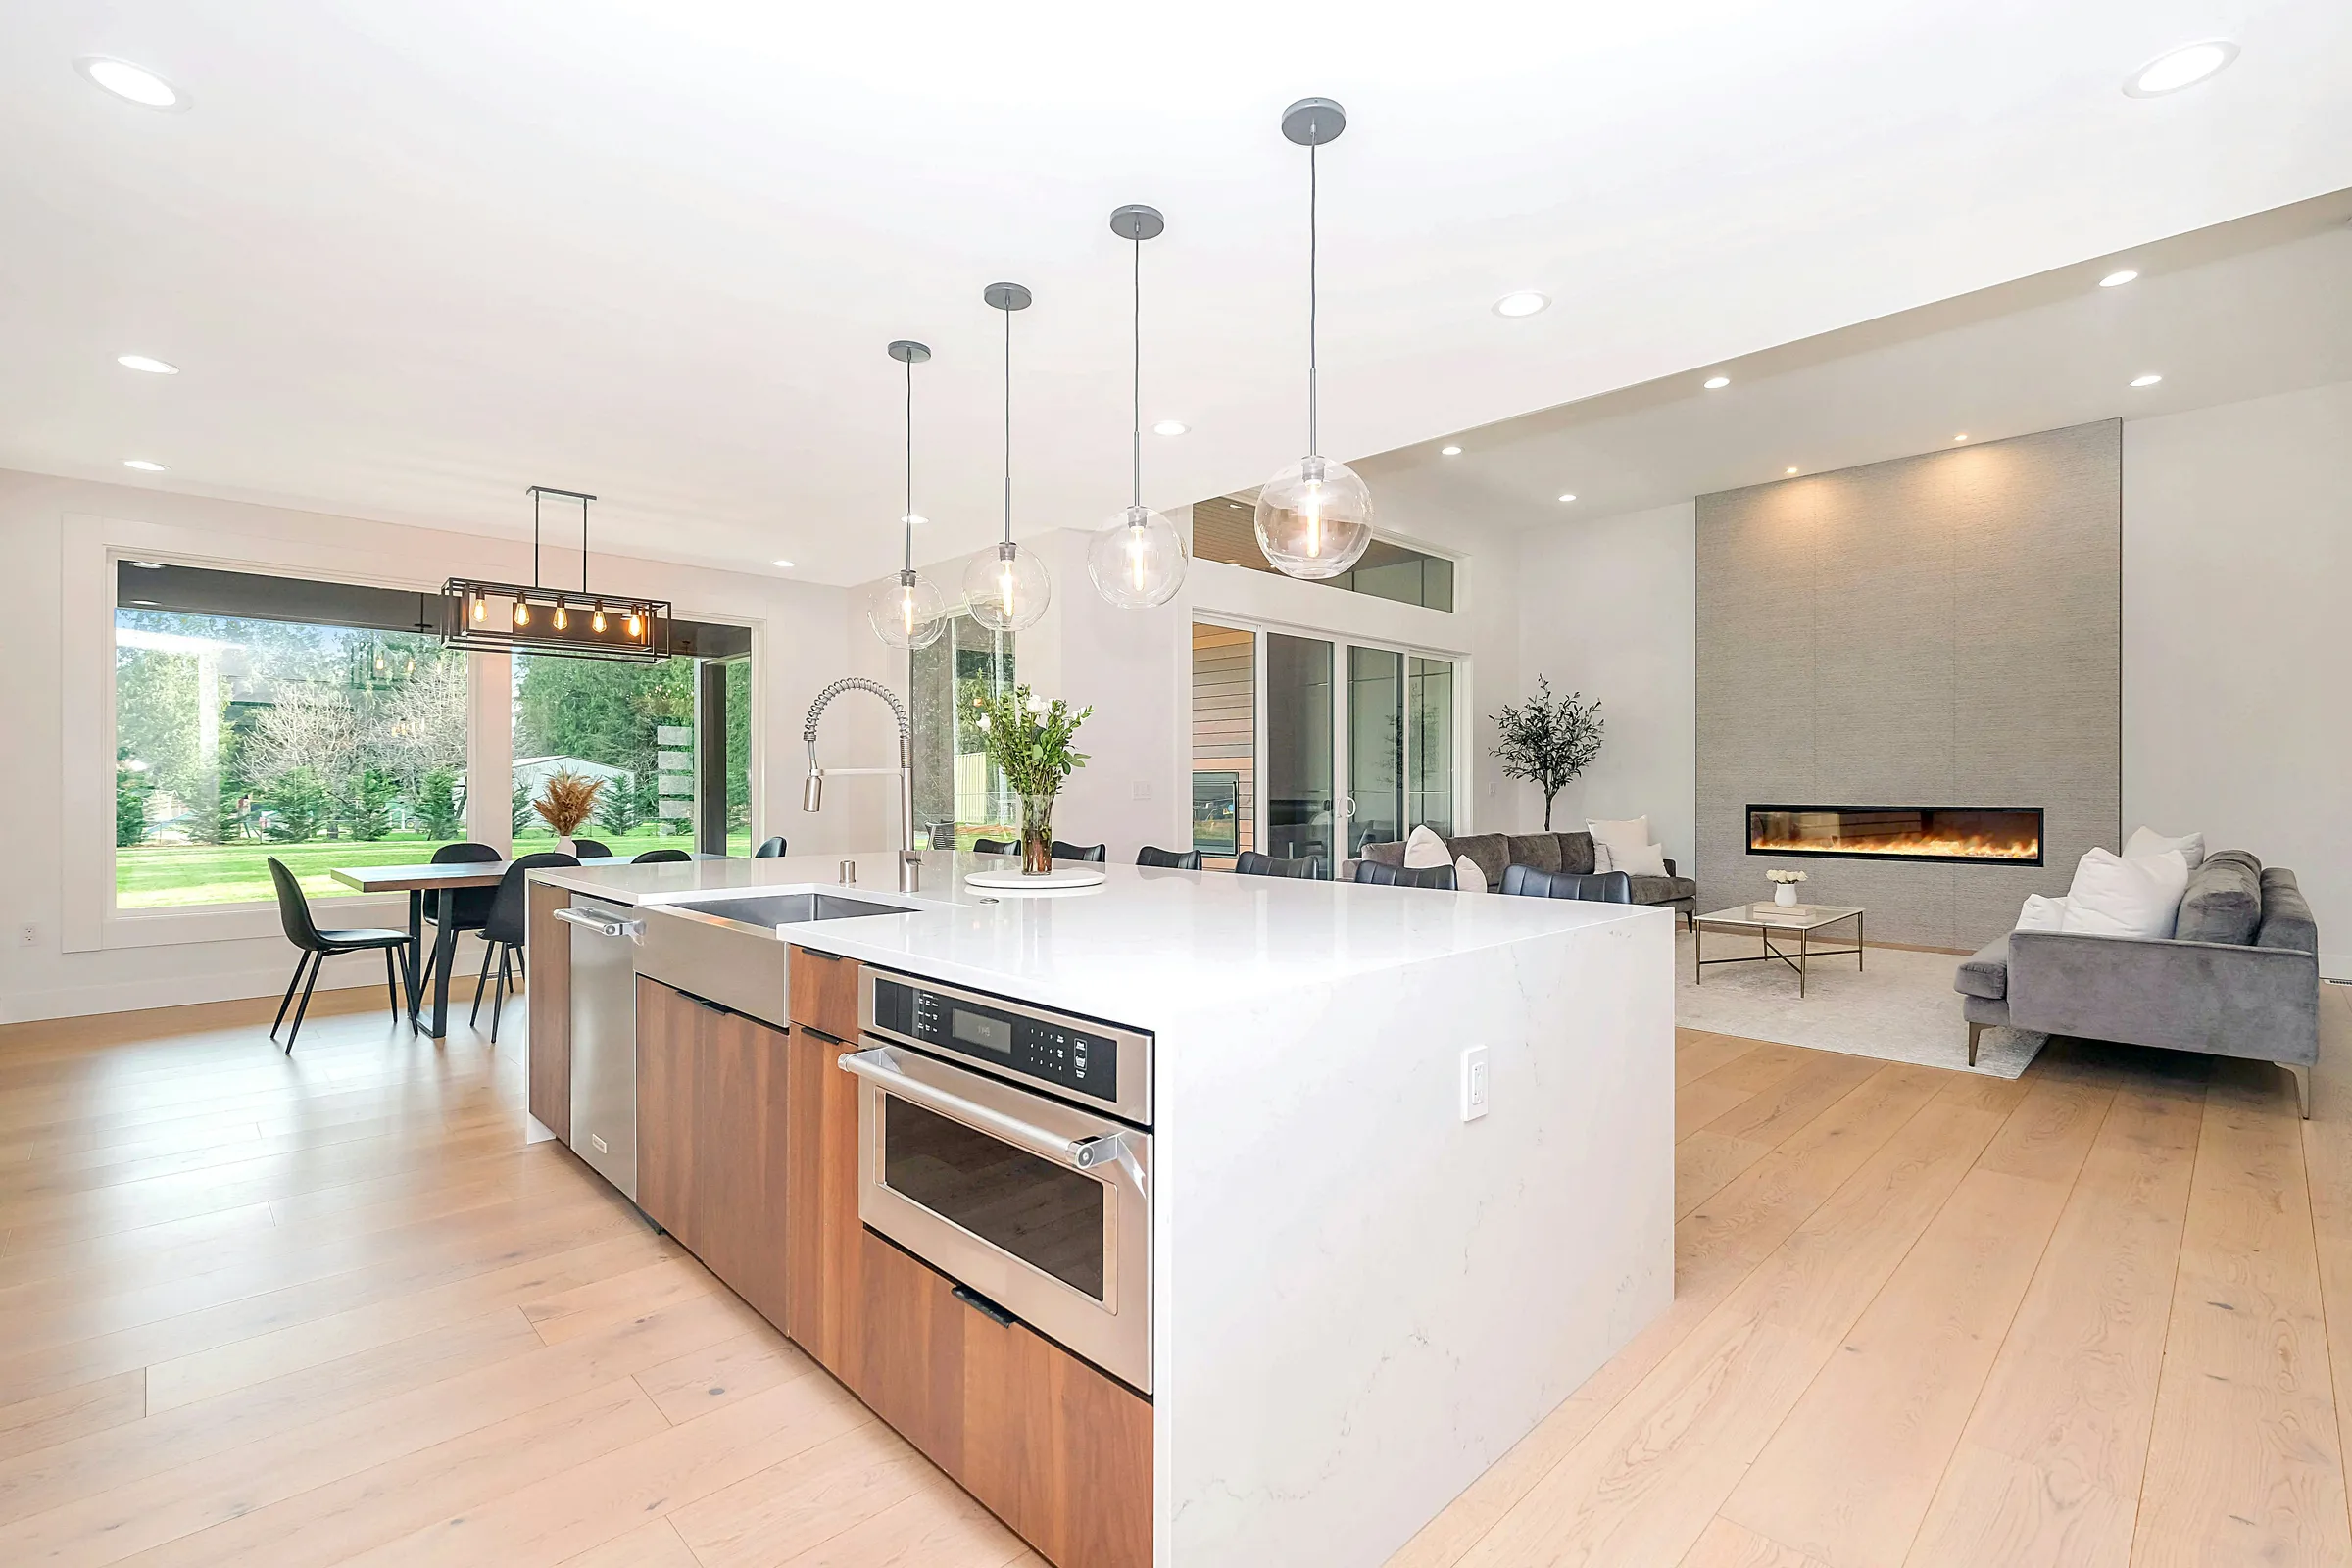
An open kitchen with a white waterfall island over walnut cabinets and four glass globe pendants, with a dining table by a big window and a living room with a long fireplace beyond
PicturedAn open kitchen with a white waterfall island

At a glance

Established on the Peninsula
1992
Phases, design to walkthrough
6
Residential Remodeling licence
B-2
Painting licence
C-33

Scope

Kitchens

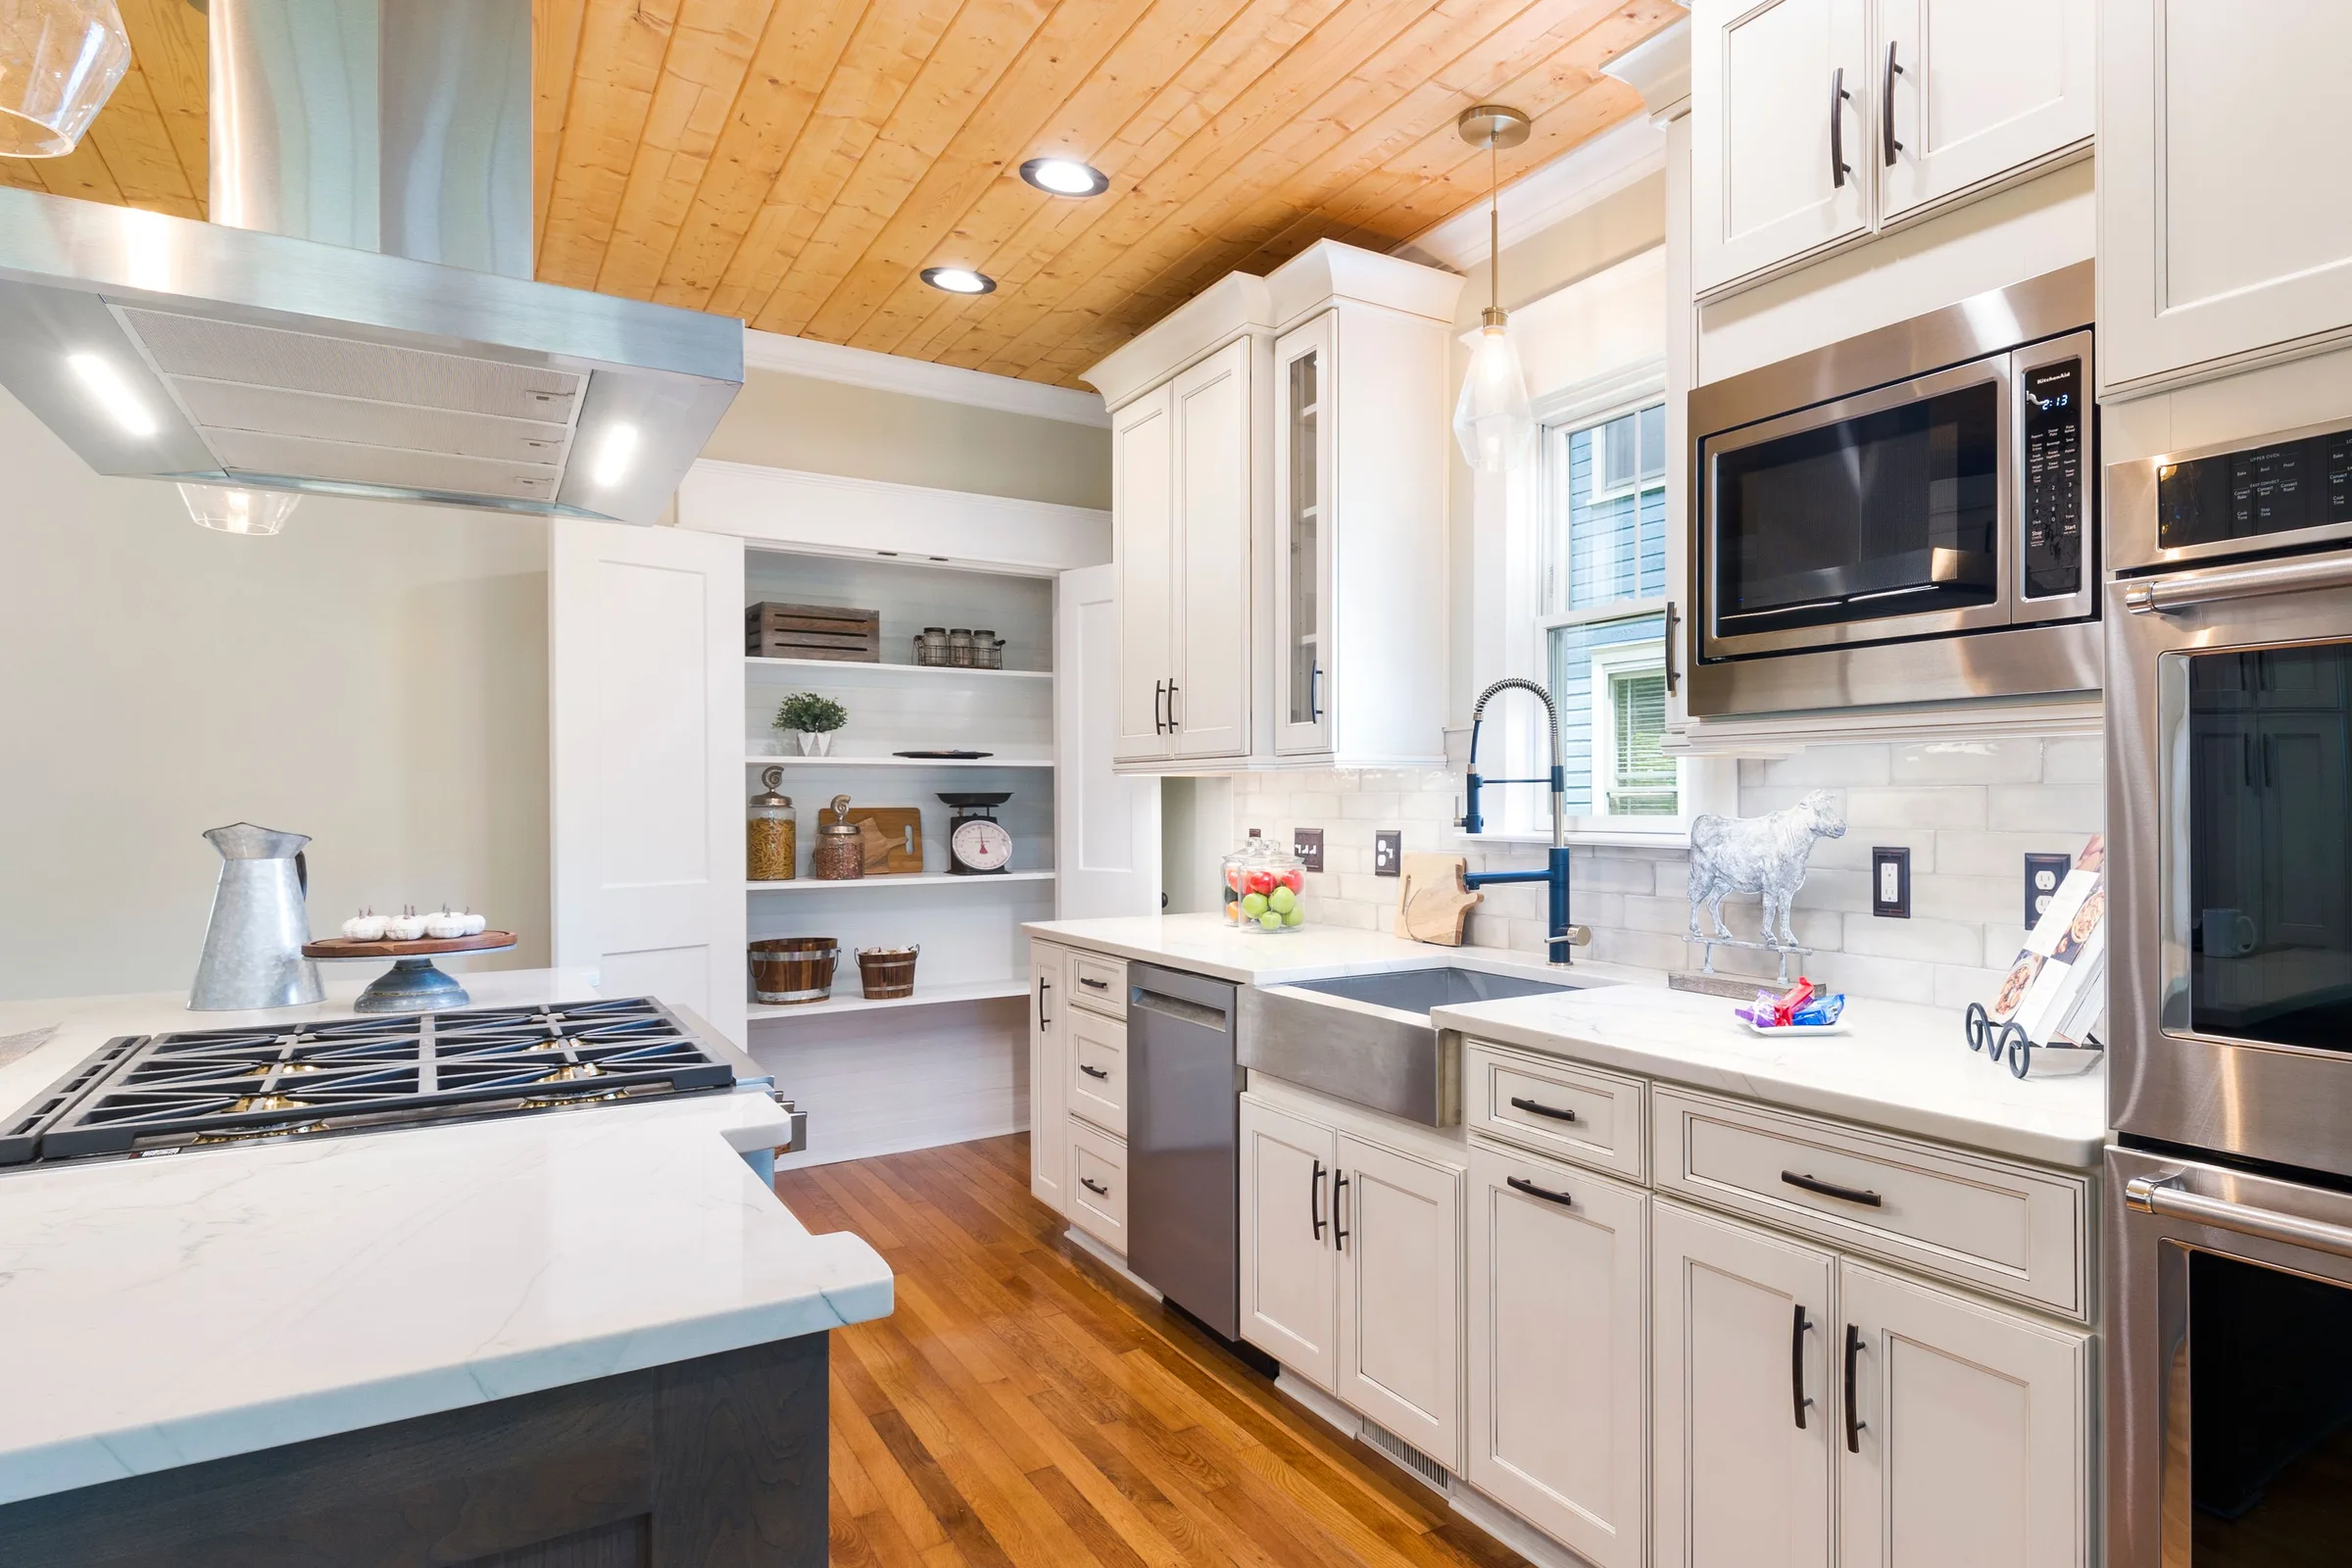
A kitchen gets judged at six in the evening, with dinner going.

We look at where the sink sits, how far it is to the range and whether the drawers hold the pots, and plan the layout from there. If the cabinet boxes are sound, our cabinet refinishing service can keep them and put the money somewhere else.
Back to General Remodeling

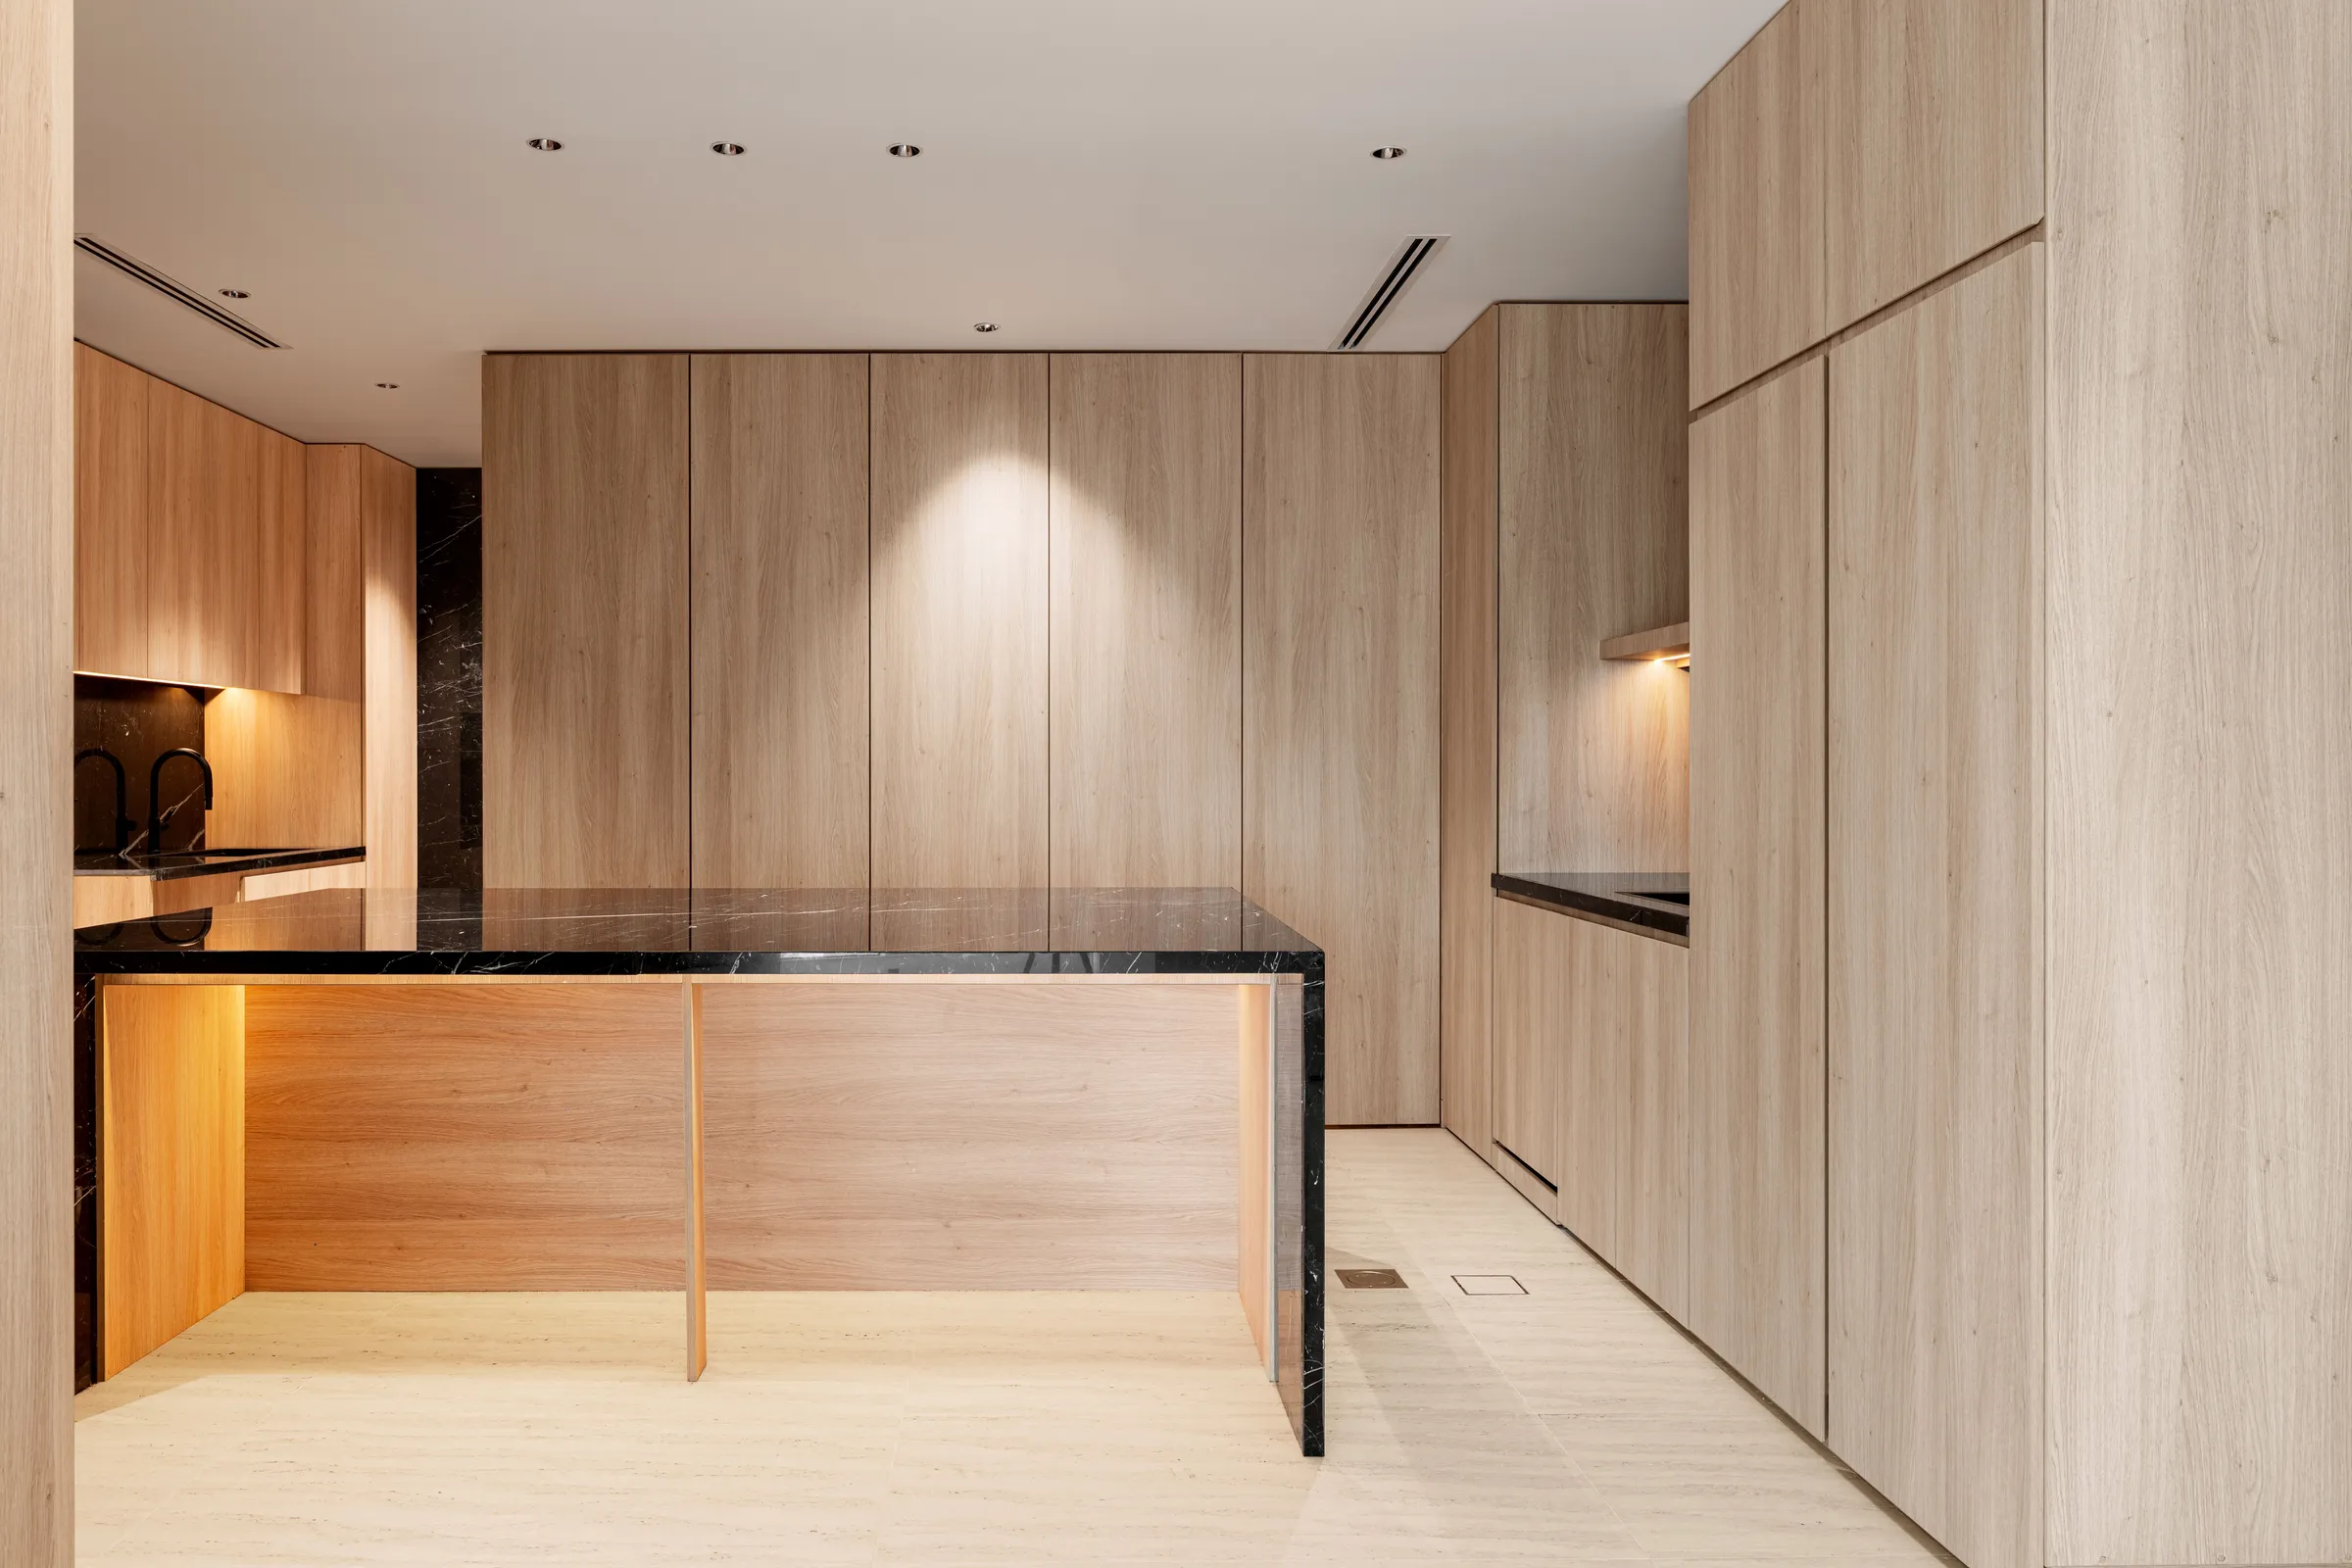
A kitchen lined in flat oak panels from floor to ceiling, with a black marble island lit from underneath and a pale stone floor
Pictured A kitchen in flat oak panels, with a black marble island lit from underneath.

Figure The work triangle

An L-shaped counter runs along the top and left walls, with an island in the middle of the room. The sink is on the top wall under a window, the range on the left wall and the refrigerator at the top right. A gold triangle joins the three; a door opening sits at the bottom right. 01 02 03 04
  1. 01Sink under the window, with the dishwasher beside it.
  2. 02Range on the far wall, with landing counter either side.
  3. 03Refrigerator at the end of the run, nearest the door.
  4. 04Island inside the triangle, for storage and prep, with room to walk around it.
A generic plan, drawn to illustrate. The gold line is the walk between sink, range and refrigerator. A good layout change makes it shorter.

Scope

Bathrooms

Waterproofing is the part of a bathroom we won’t trim to save money.

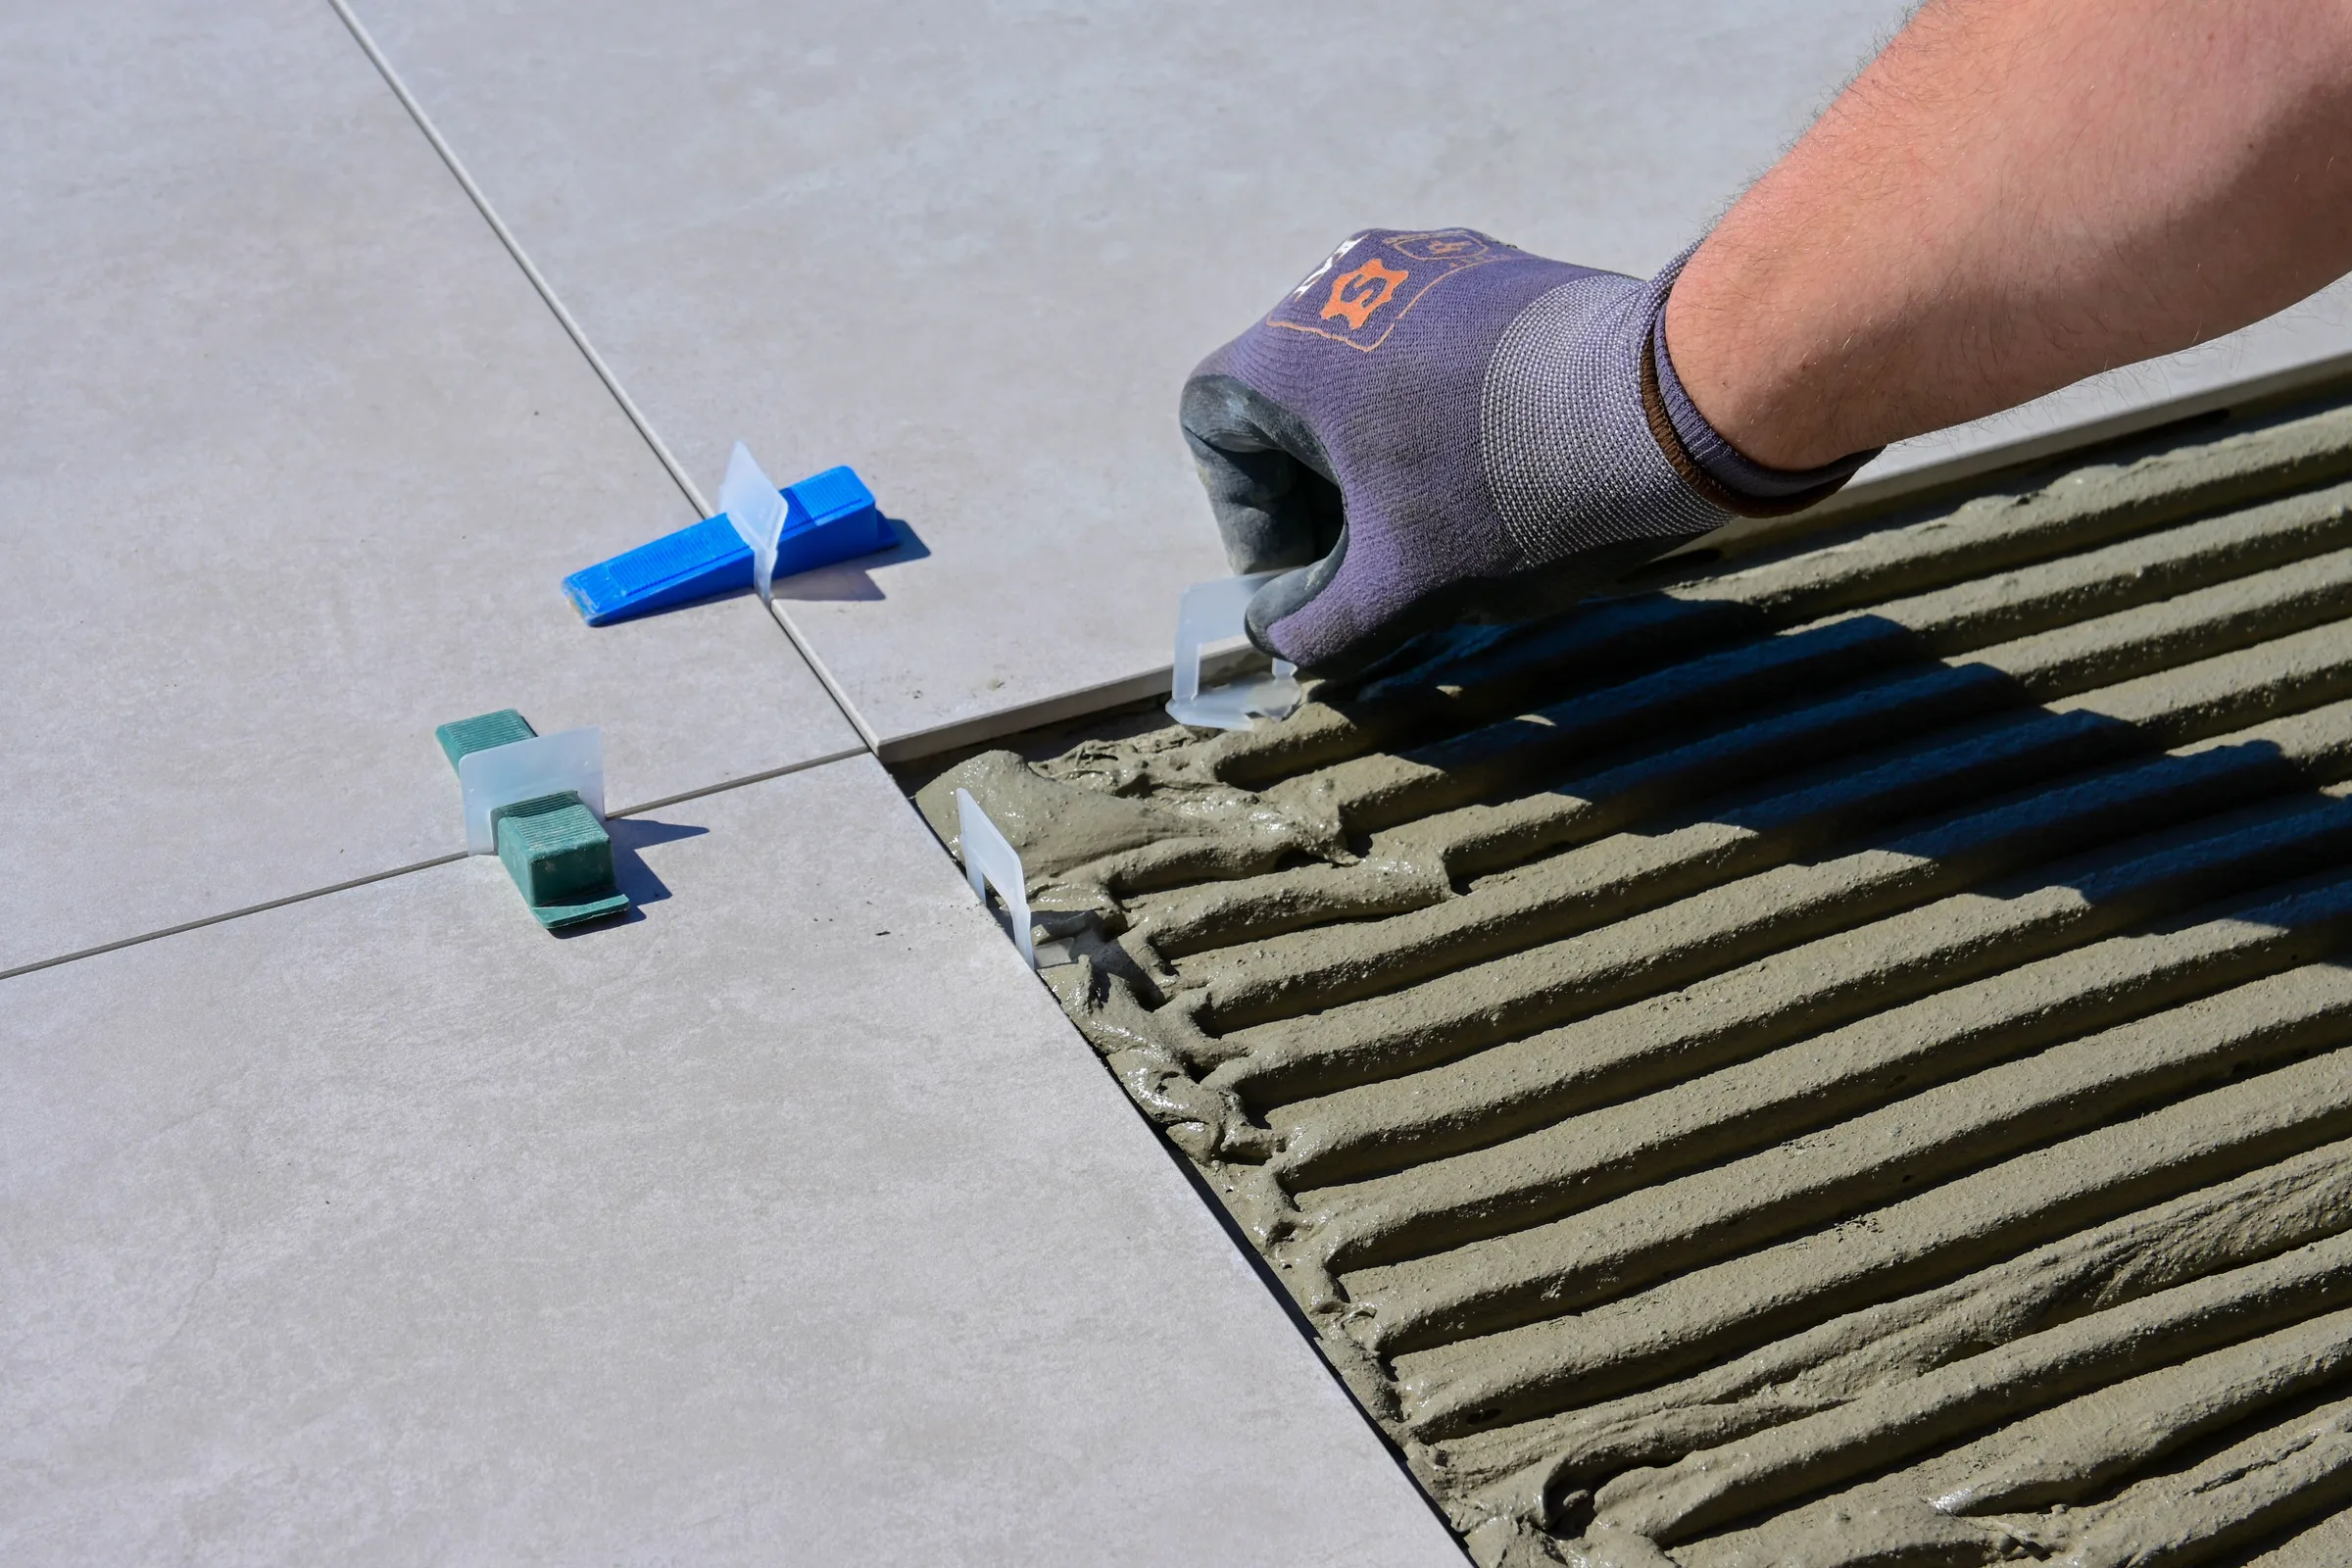
Why? Tile and grout aren’t waterproof. Water gets through the grout lines and sits on the wall behind, where nobody sees it for years. So a Schluter membrane goes over sound backing first, and the tile is set over it to TCNA (Tile Council of North America) methods. Anything soft or damaged underneath gets repaired before that, while it’s still cheap to reach.

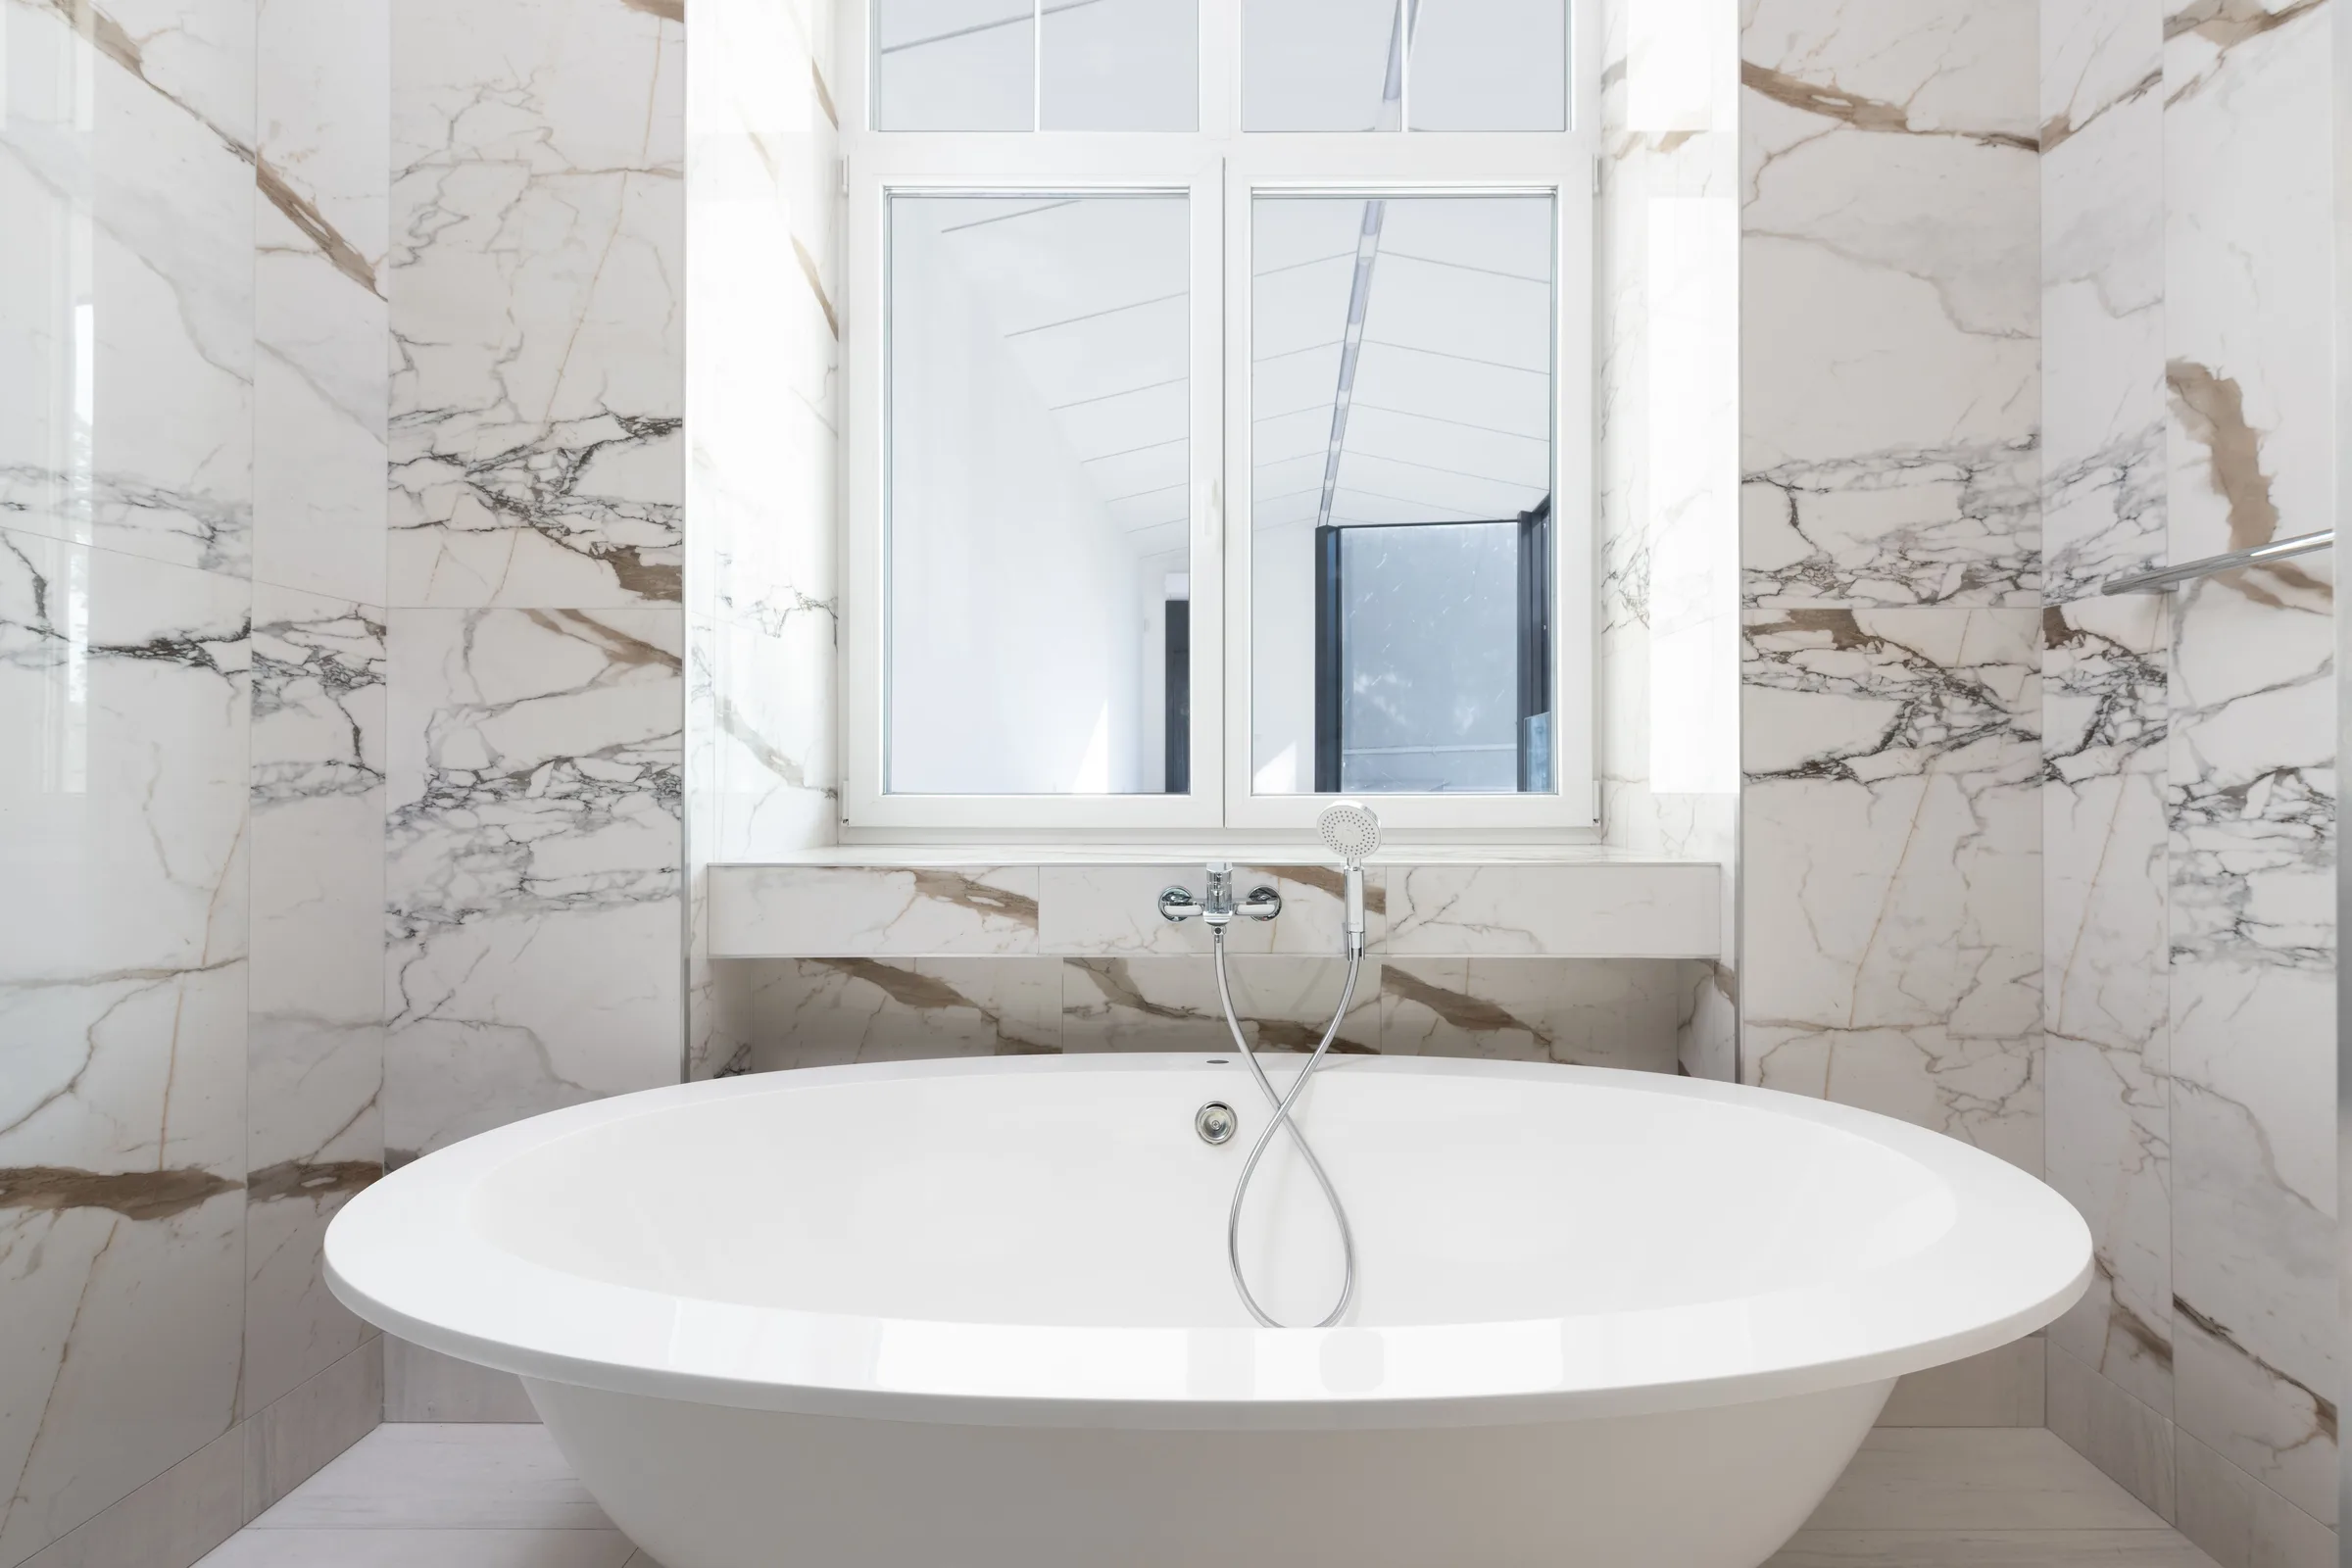
An oval freestanding tub under a white-framed window, walled in large-format white marble with gold and grey veining
Pictured An oval tub under a window, walled in white marble with gold veins.

The Details

What goes into the room.

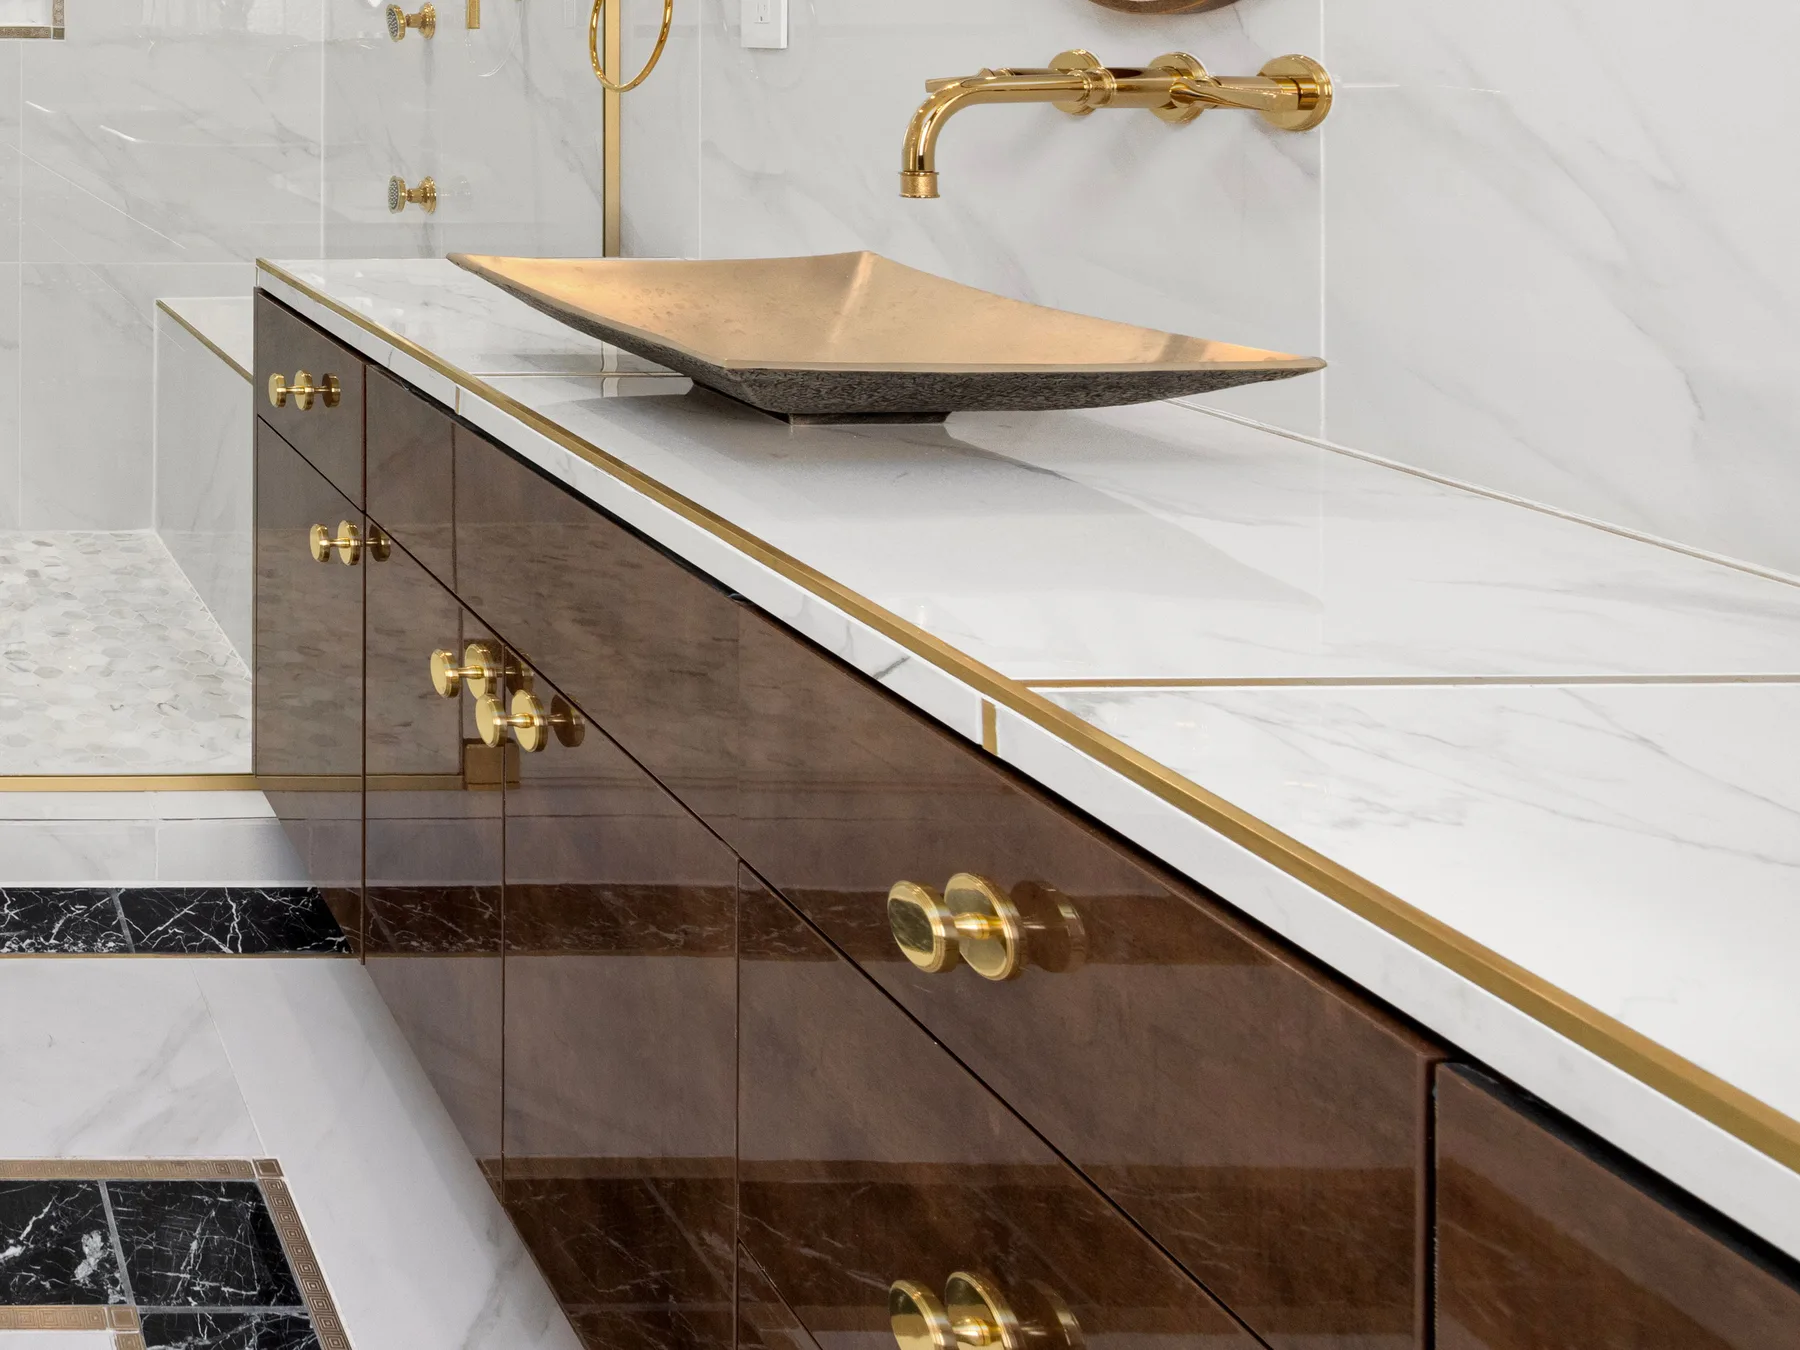
  1. A glossy walnut vanity with round brass knobs, a white marble top edged in brass and a brass vessel basin under a wall-mounted brass faucet

    Pictured A walnut vanity with brass knobs, a marble top and a brass basin.

  2. Cabinet Refinishing & Kitchen Cabinet Upgrades

    Plenty of kitchens get torn out with good cabinet boxes in them. If yours are sound, our cabinet refinishing service can keep them. If they aren’t, we’ll tell you. The call comes down to the boxes, the look you want and the budget.

  3. Custom Design & Material Selection

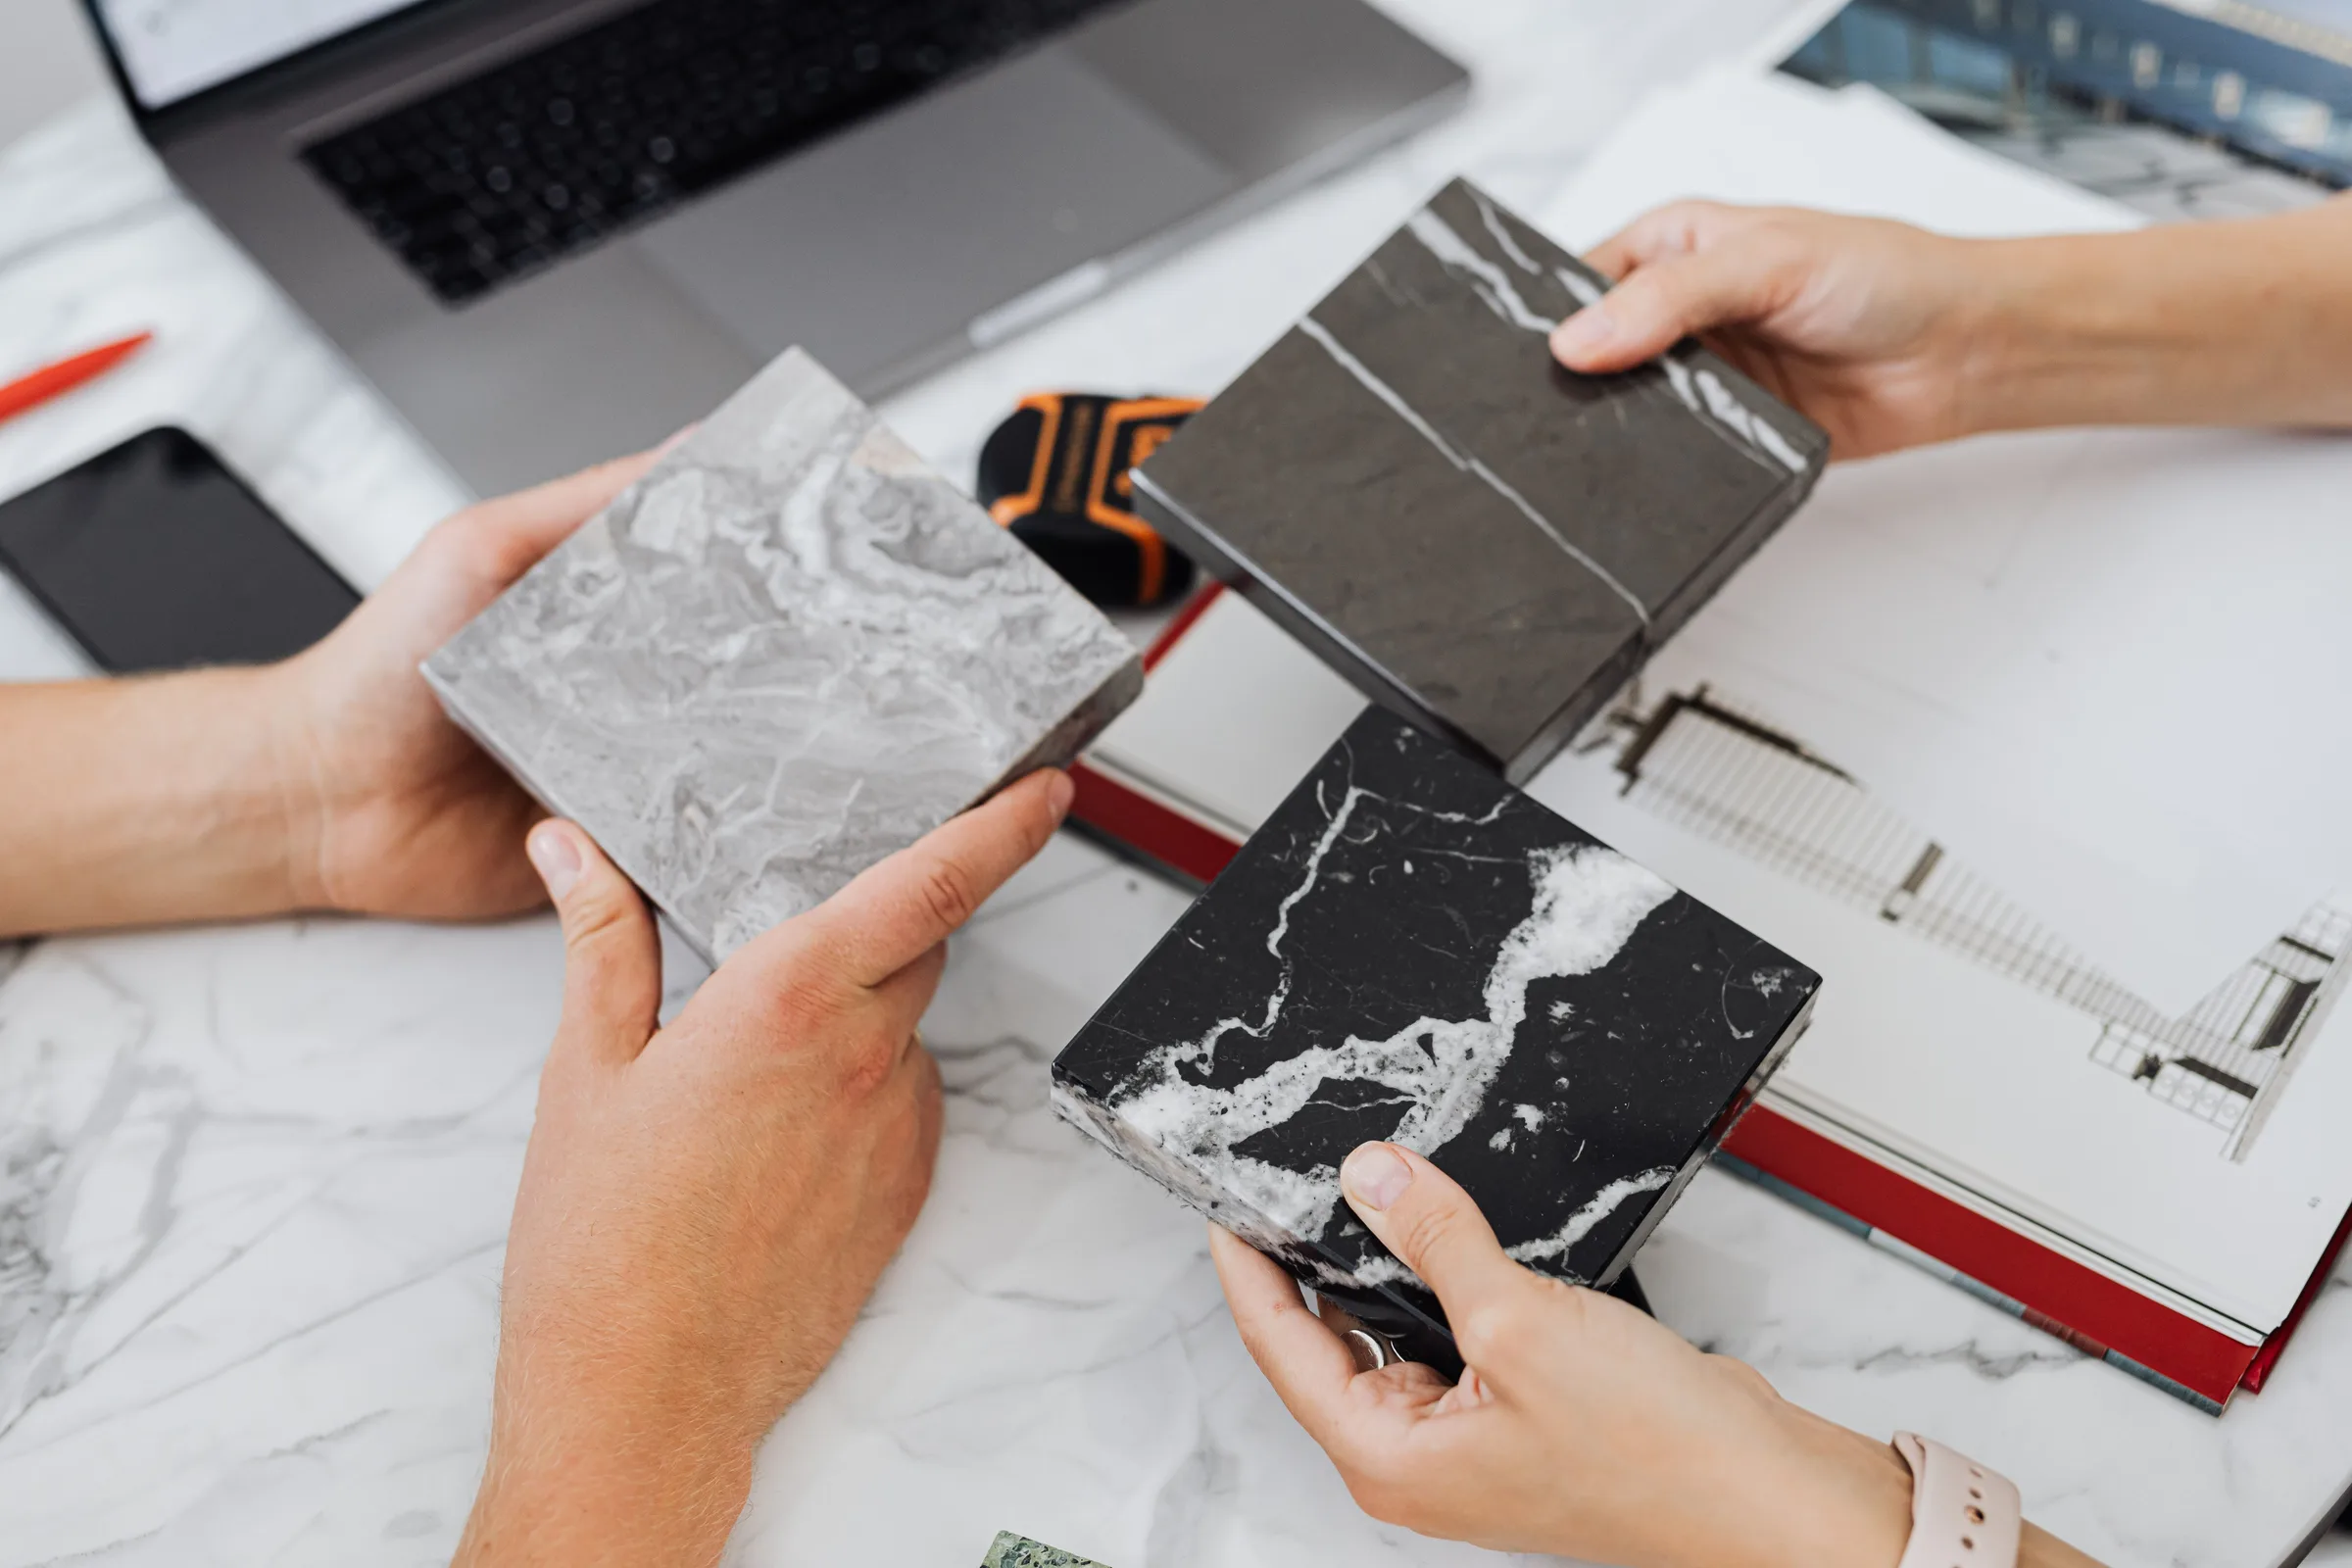
    We help you pick and source the tile and the natural-stone countertops, then match the paint to the light in the room.

  4. Waterproofing & Construction Standards

    In a bathroom the membrane and the backing under the tile do the real work. We prepare both to the TCNA installation method before any tile goes up.

  5. FPE System Finish

    McDermaid is a Fine Paints of Europe Master Certified contractor, a qualification FPE requires before a painter can apply its paints inside and out. Bathroom walls and ceilings take steam every day, and FPE coatings resist moisture.

  6. Complete Project Management

    A kitchen or bath brings in several trades, and the order they come in matters. We schedule them, order the materials ahead of the people who need them, and run the permit process and the inspections.

Our Process

Six phases, design to walkthrough

We keep the schedule from the first drawing to the final inspection.

Hands comparing marble and stone samples over a catalogue and a laptop

Step 1 of 6: Design

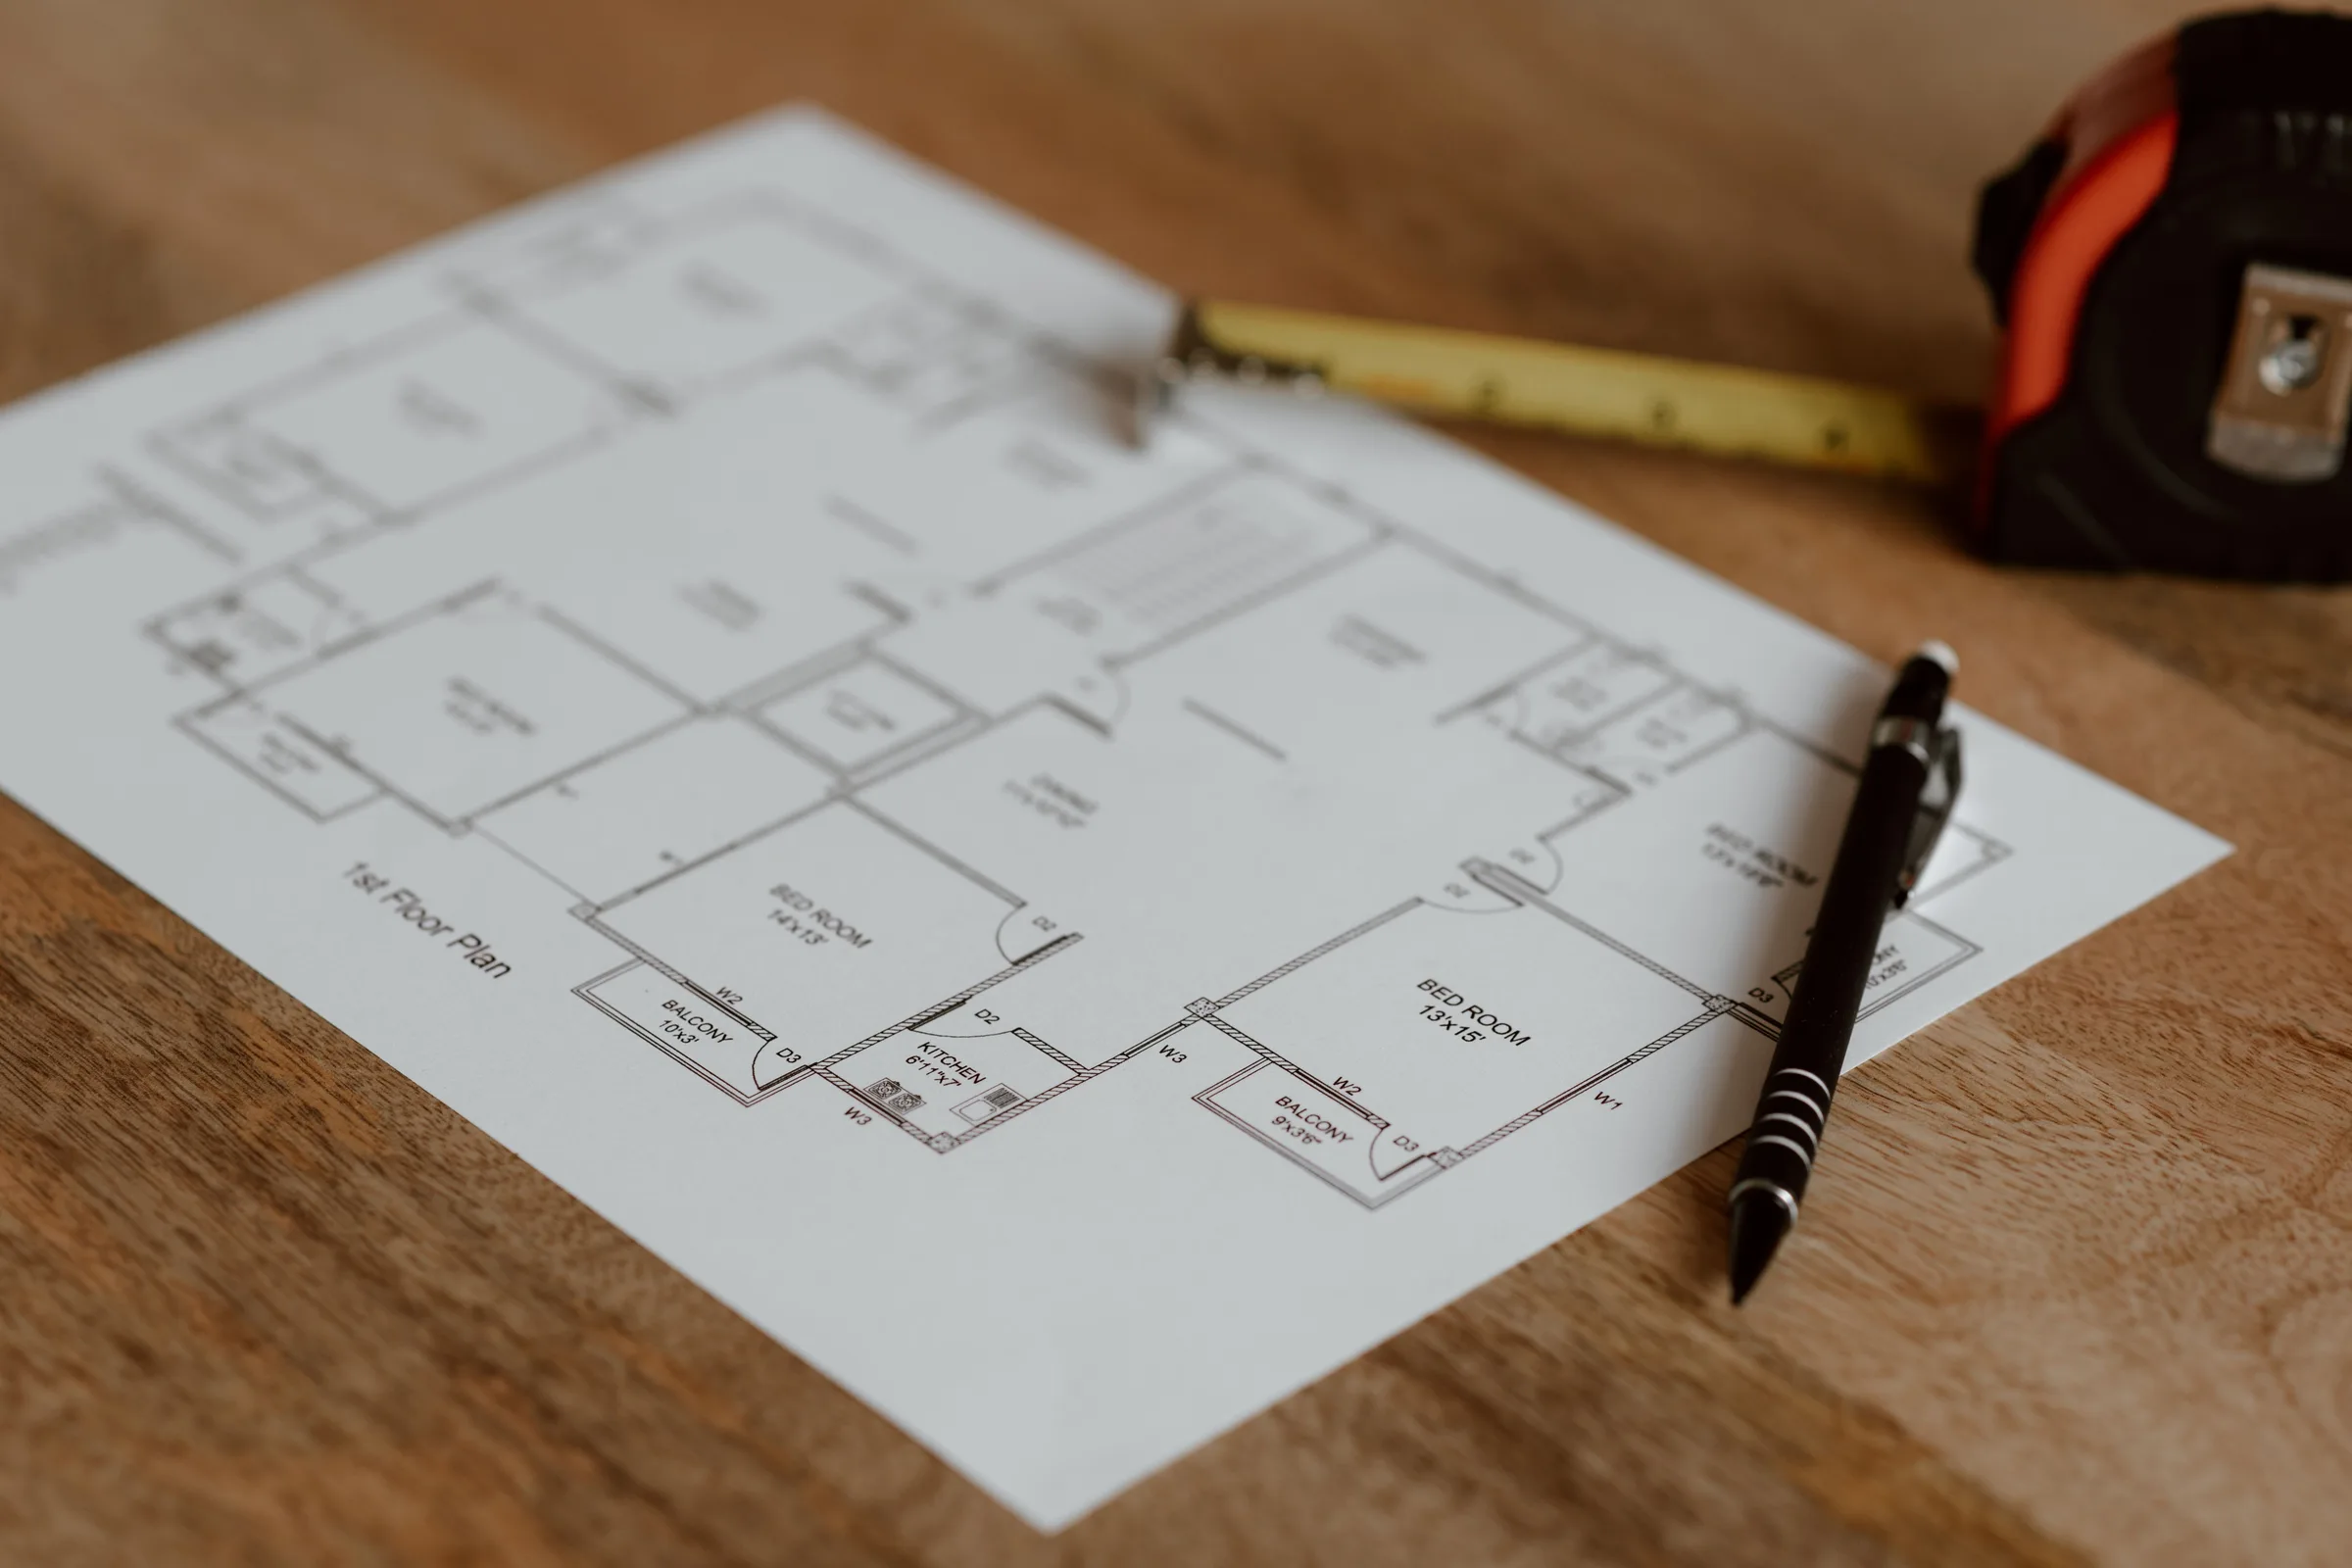
  1. We plan the layout with you, pick the materials and specify every fixture.

  2. We pull the permits and deal with the building department.

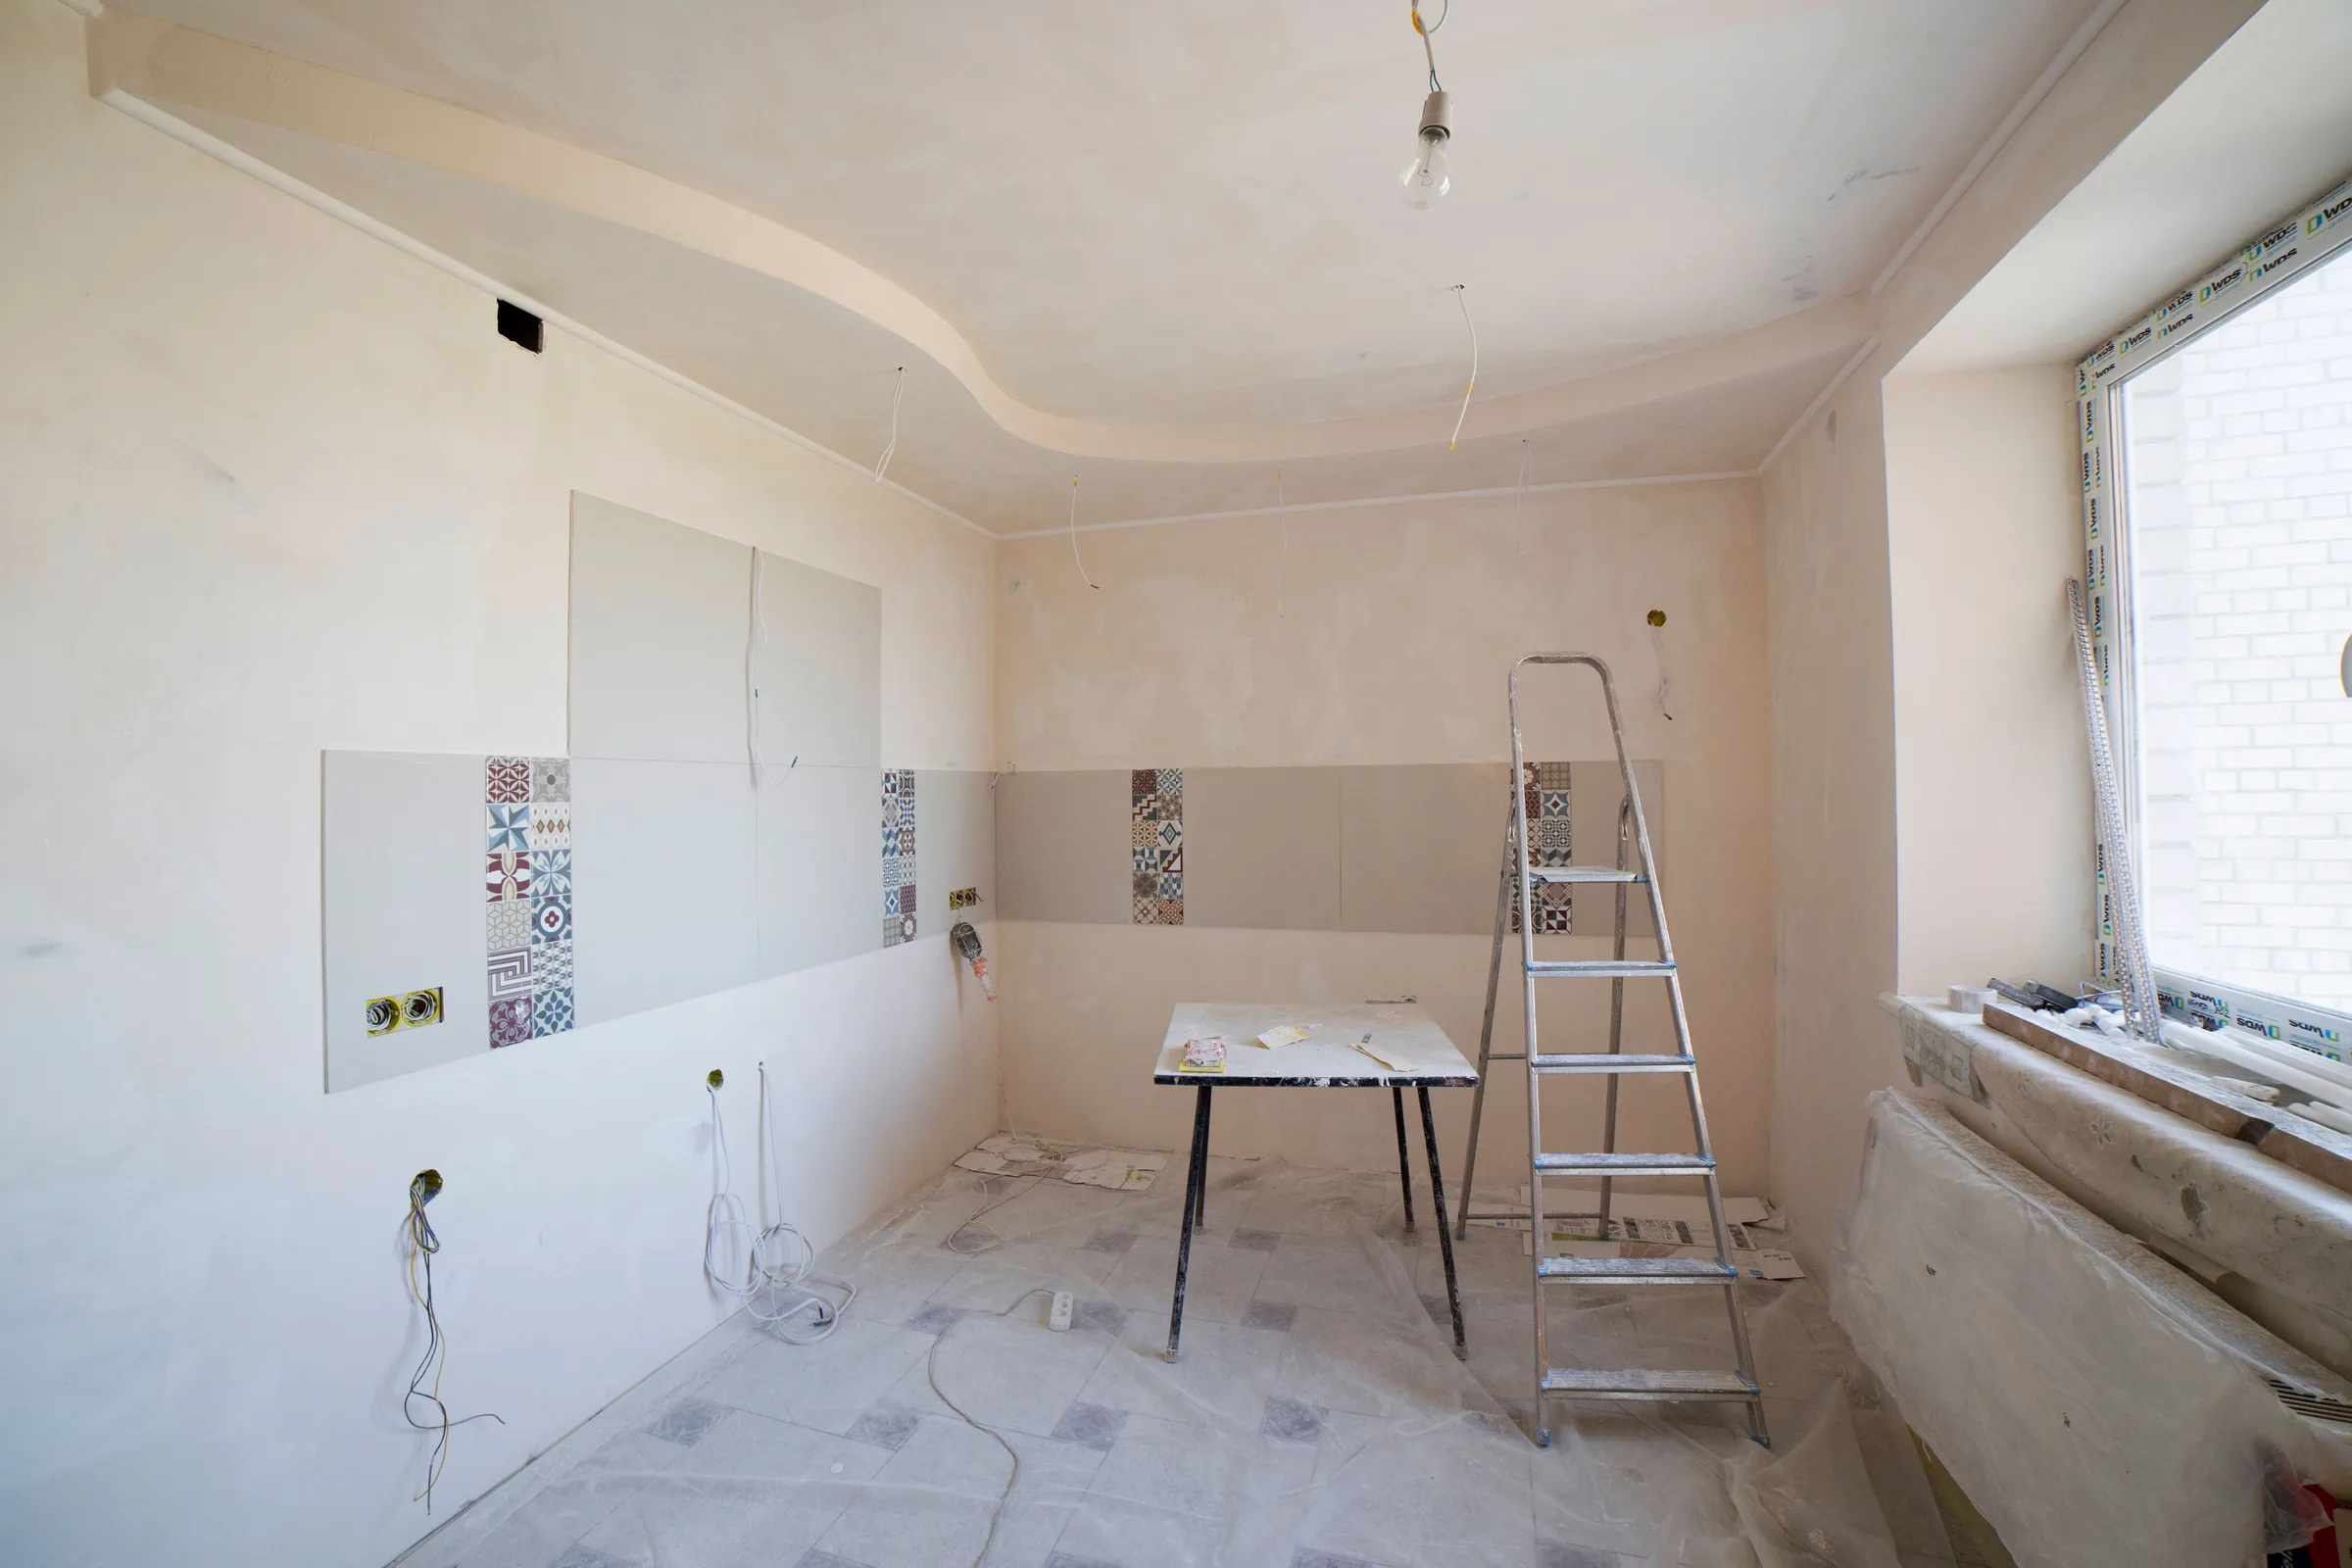
  3. The old finishes, cabinets and fixtures come out, carefully.

  4. Licensed subcontractors handle the plumbing, electrical and HVAC. The licensed plumber and electrician do the rough-in and final connections, and our crew sets the vanities, faucets and fixtures.

  5. Tile goes up, cabinets go in, and we paint and trim out the room.

  6. We walk the room with you and finish the punch list, and the building department does its final inspection.

Why It Matters

Where we put the effort

  1. Refinish or replace

    We look at the cabinet boxes in every kitchen before anyone orders new ones.

  2. TCNA wet areas

    Showers and tub walls are waterproofed and tiled to TCNA methods, the ones written to keep water in the shower and out of the wall.

  3. Permits

    We handle the permits and schedule the inspections. Your building department signs off on the work.

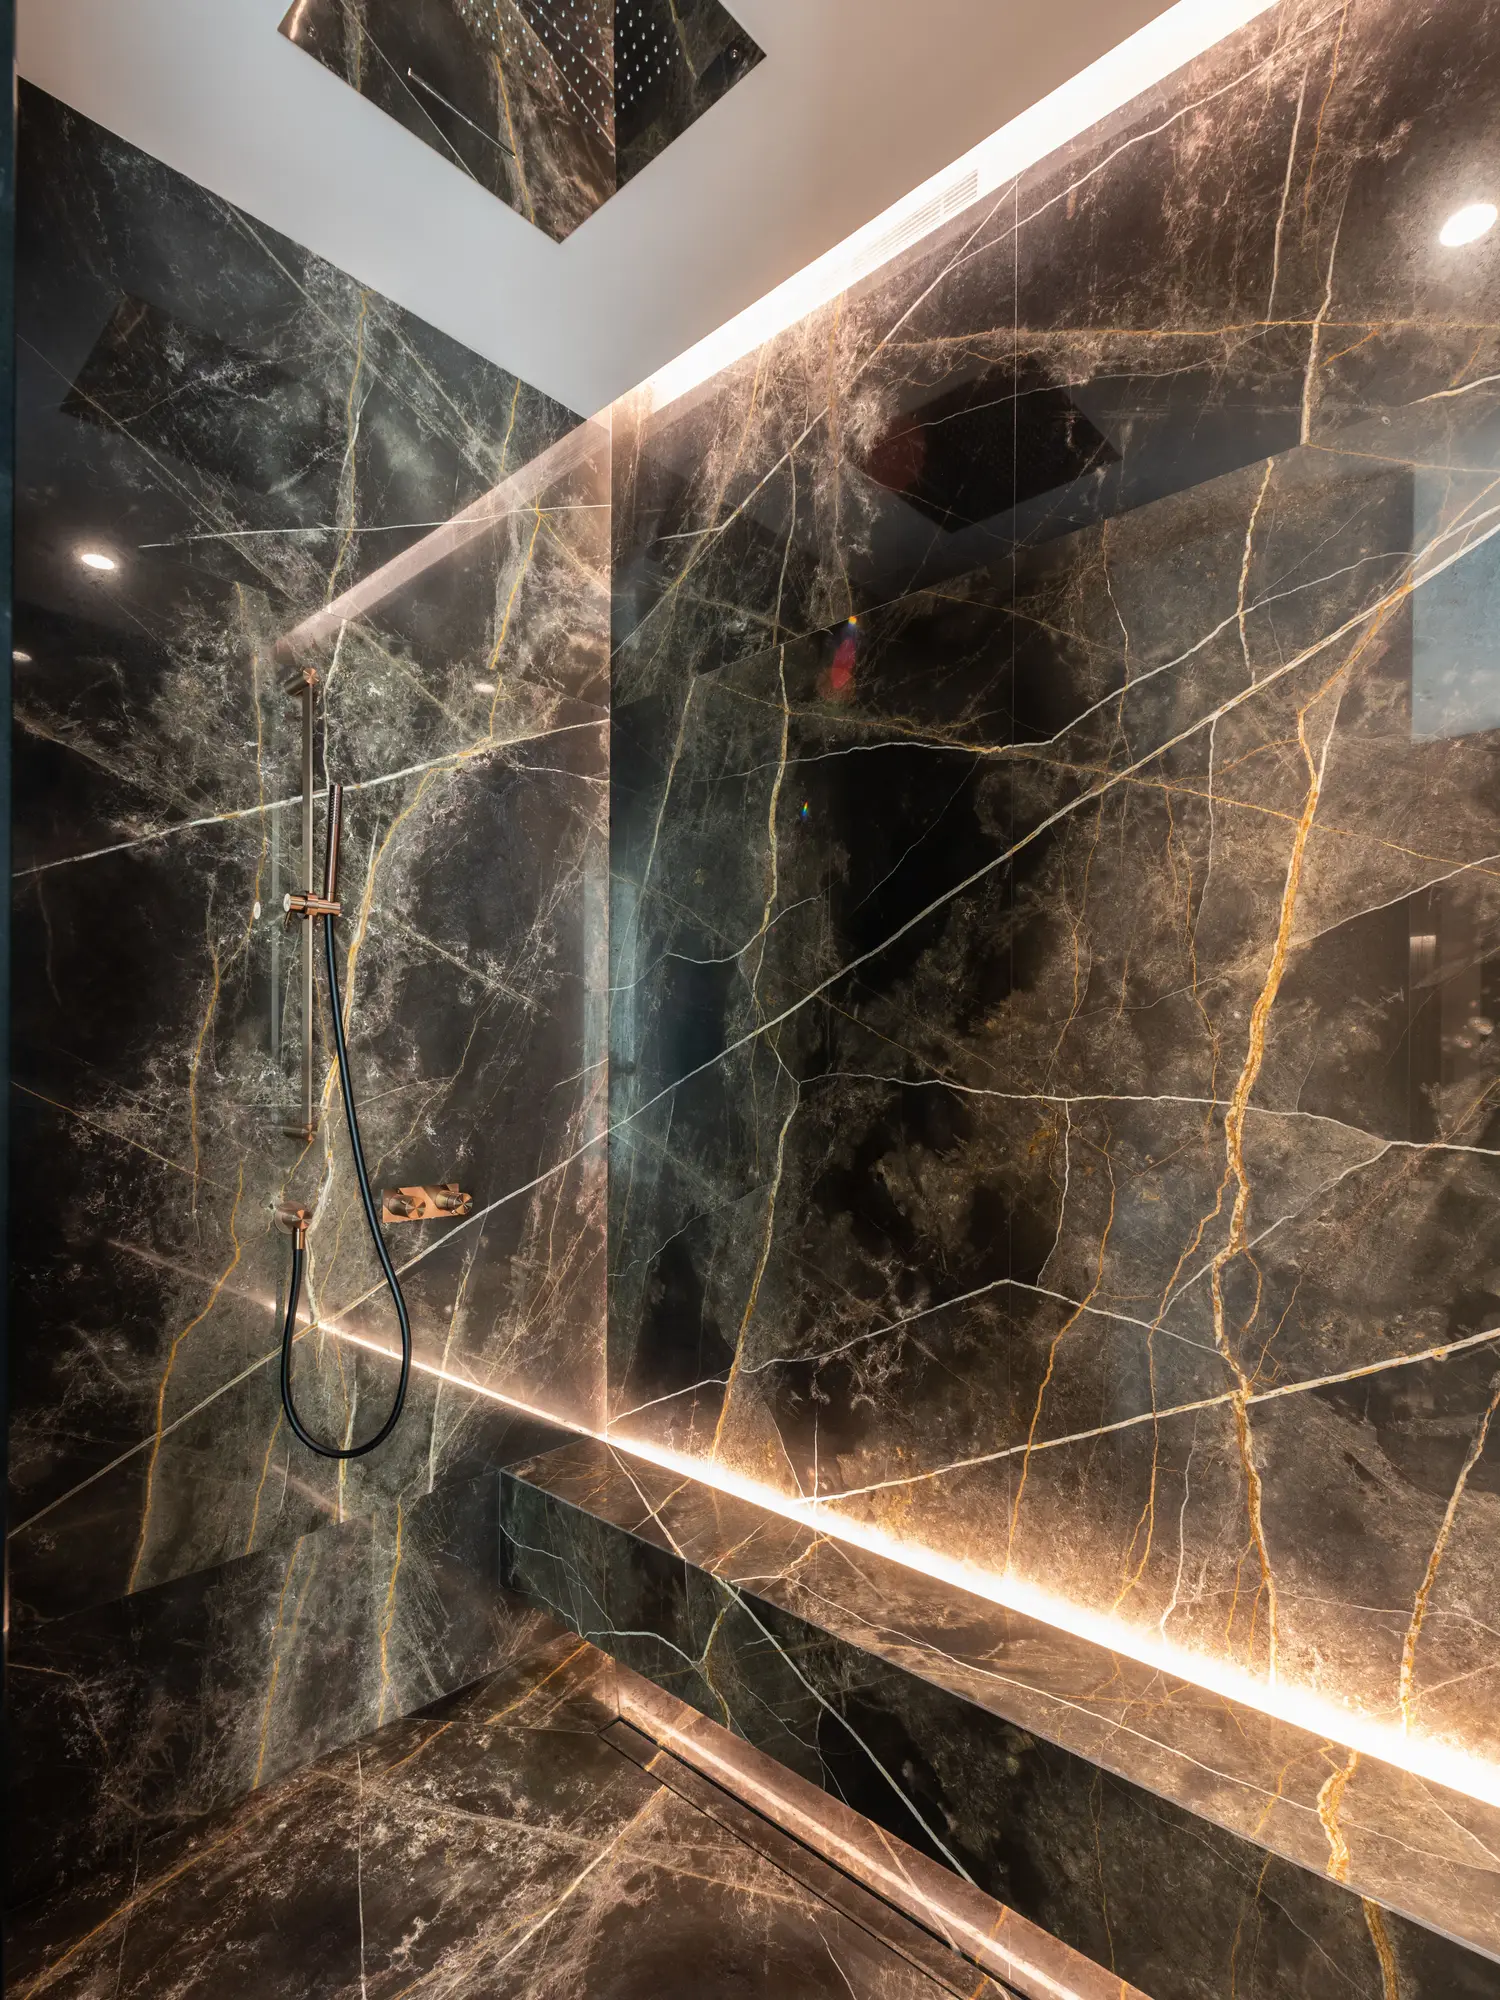
A walk-in shower walled in large dark marble slabs with gold veins, a marble bench lit by a strip light, copper fittings, a rain head in the ceiling and a linear drain
Pictured A walk-in shower in dark marble slabs, with a lit bench and a rain head in the ceiling.

Start with a look at the room.

We’ll walk the kitchen or bath with you, talk through what you want and send a written scope and estimate.

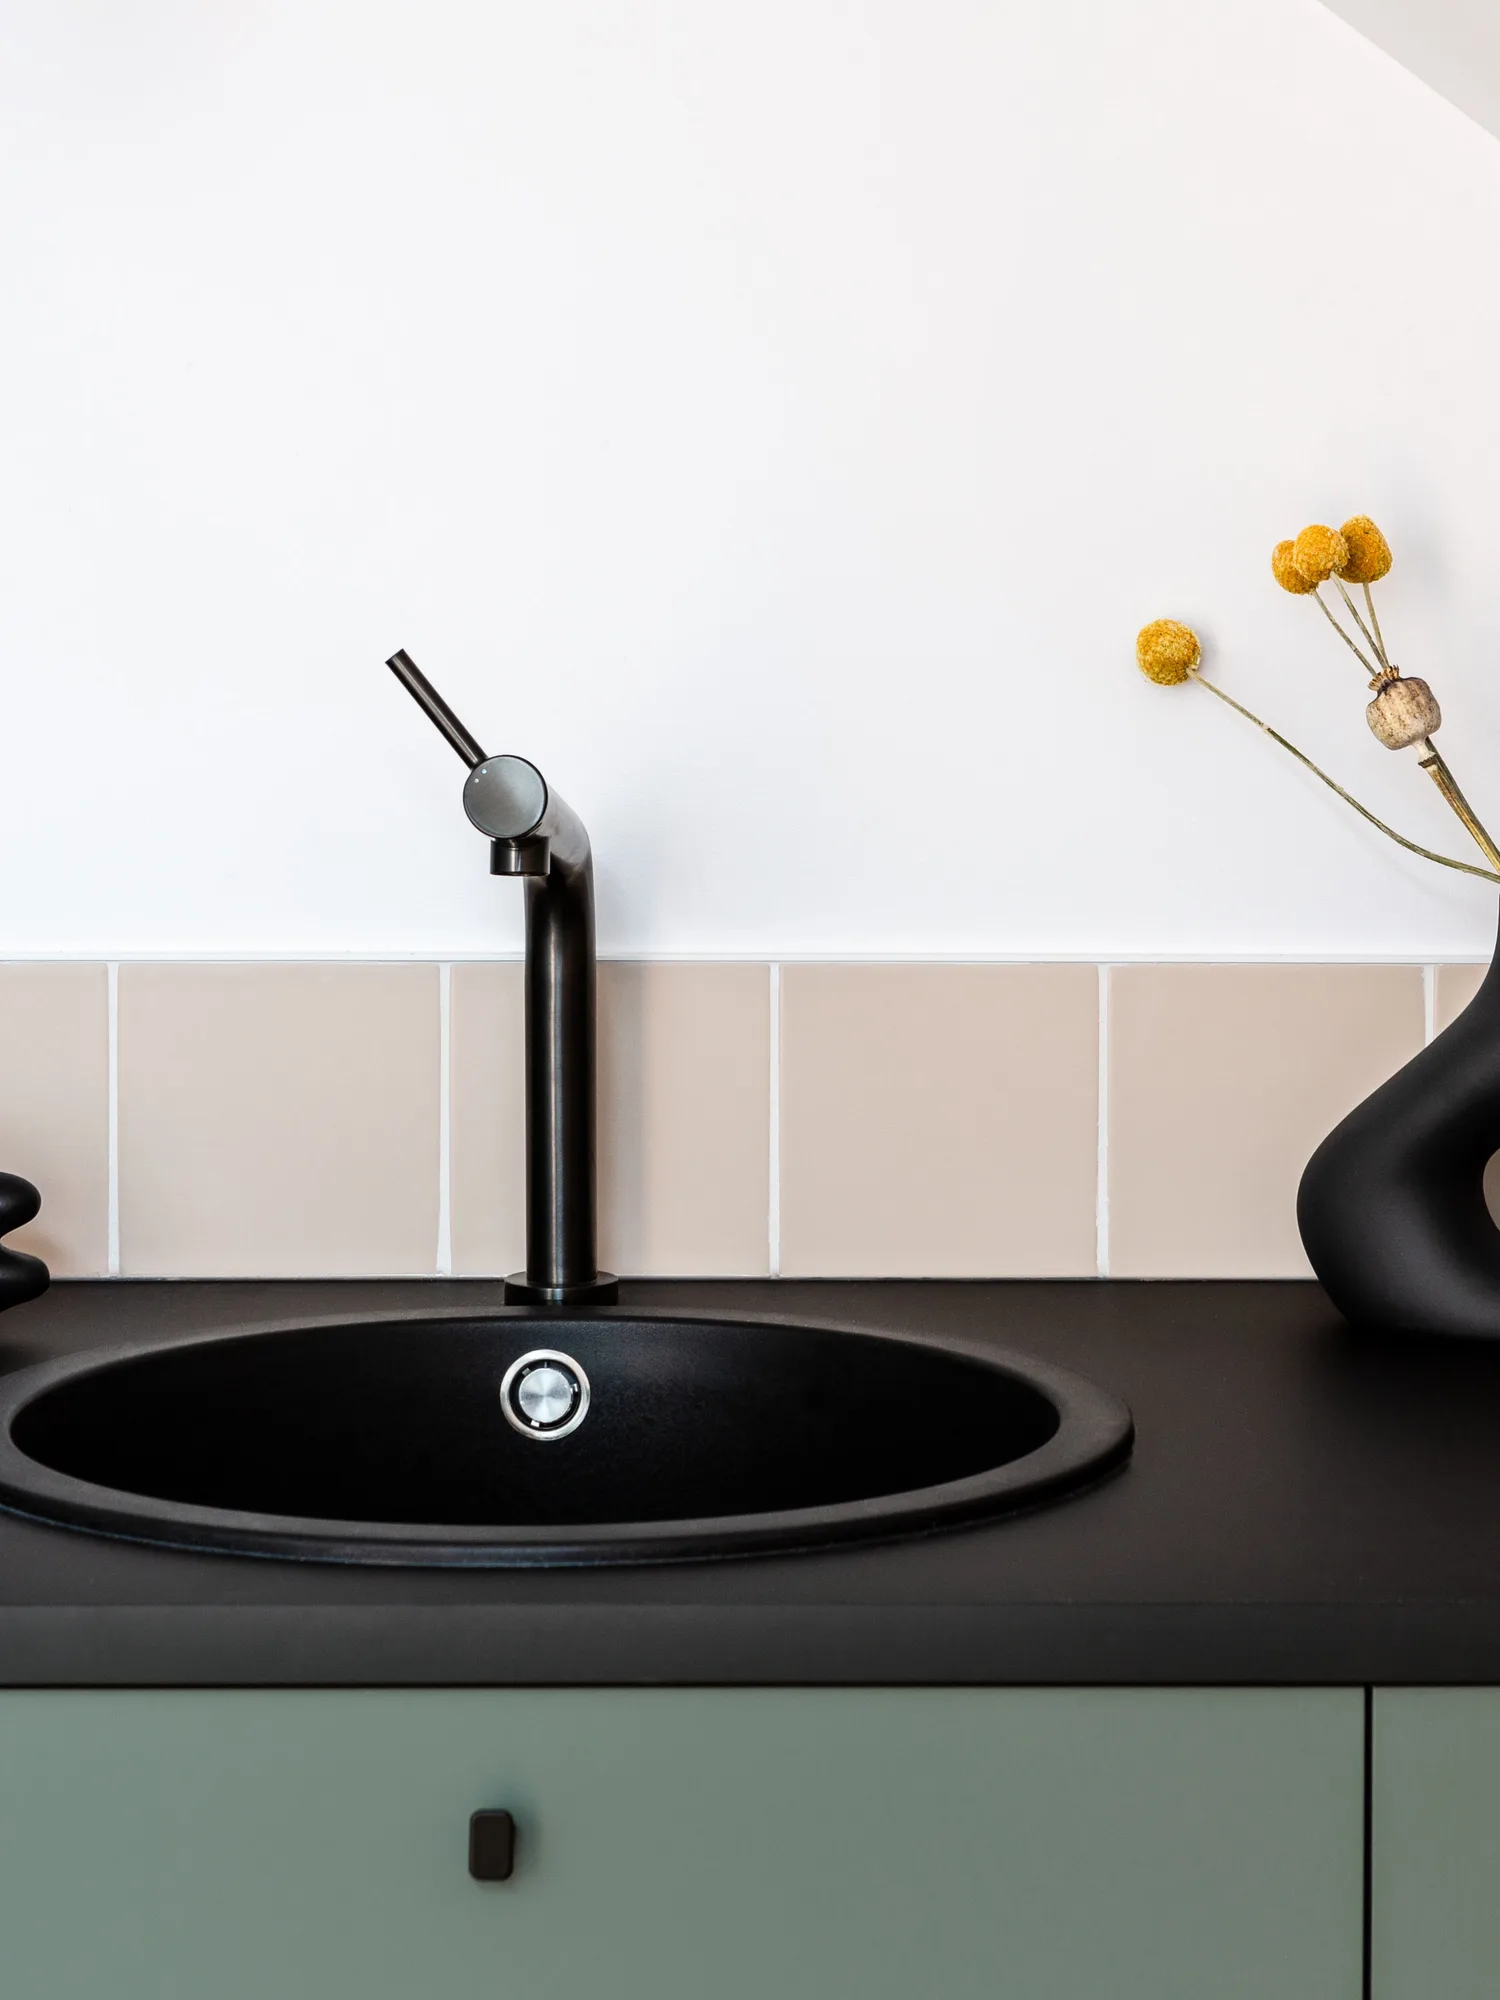
A black sink and tall faucet on a dark counter, sage-green drawers below and beige tile behind
M
McDermaid Assistant
Automated assistant
McDermaid · (650) 961-7415