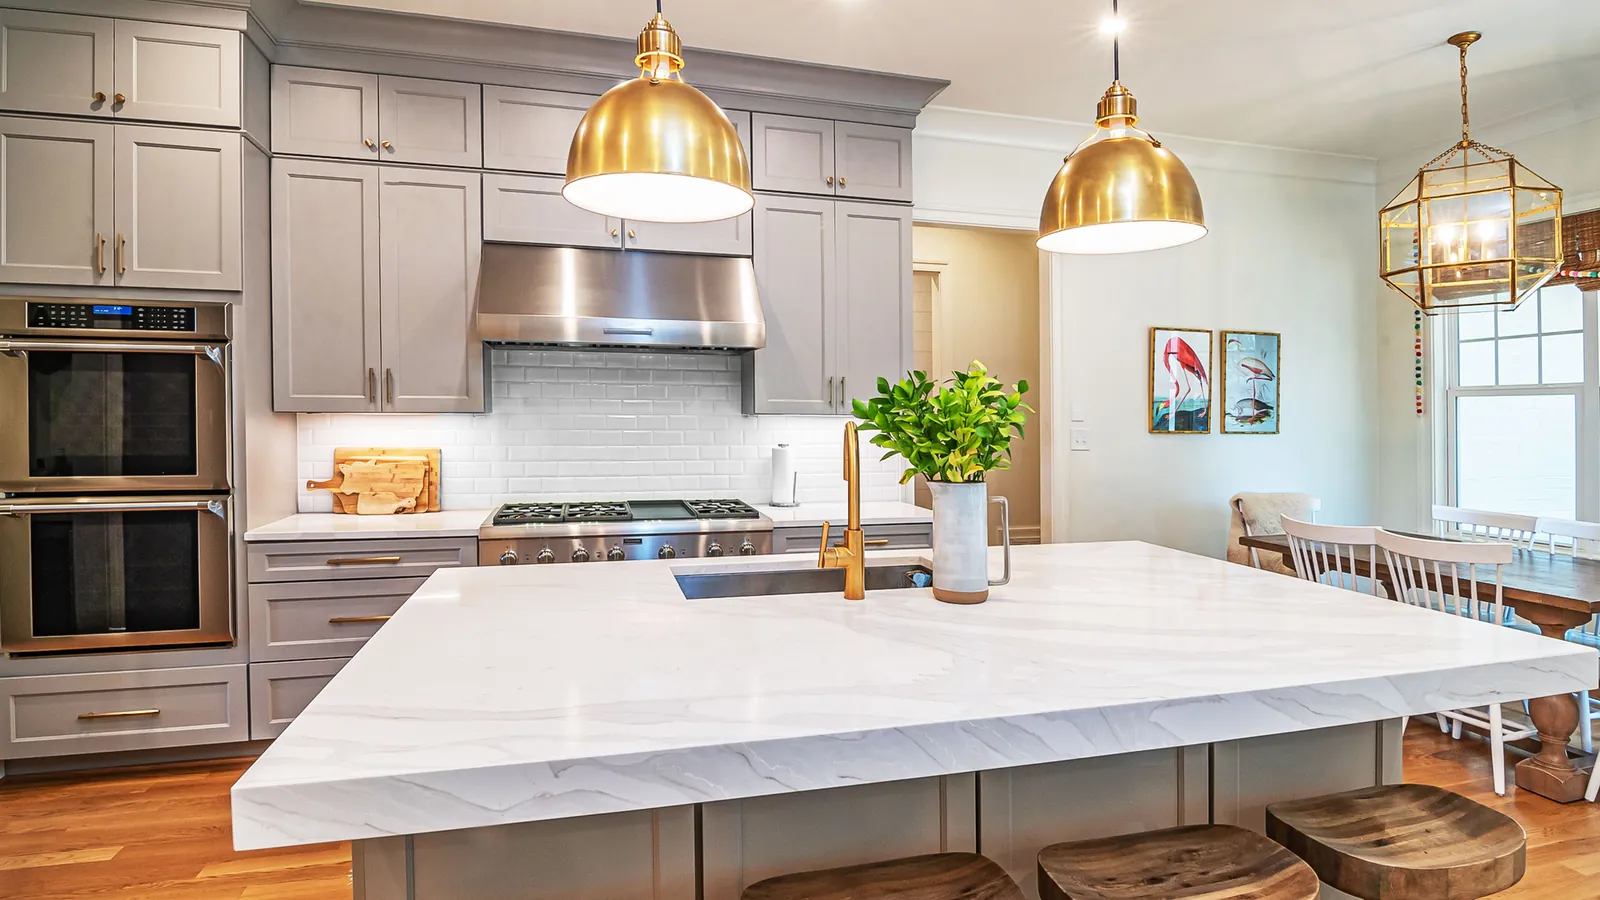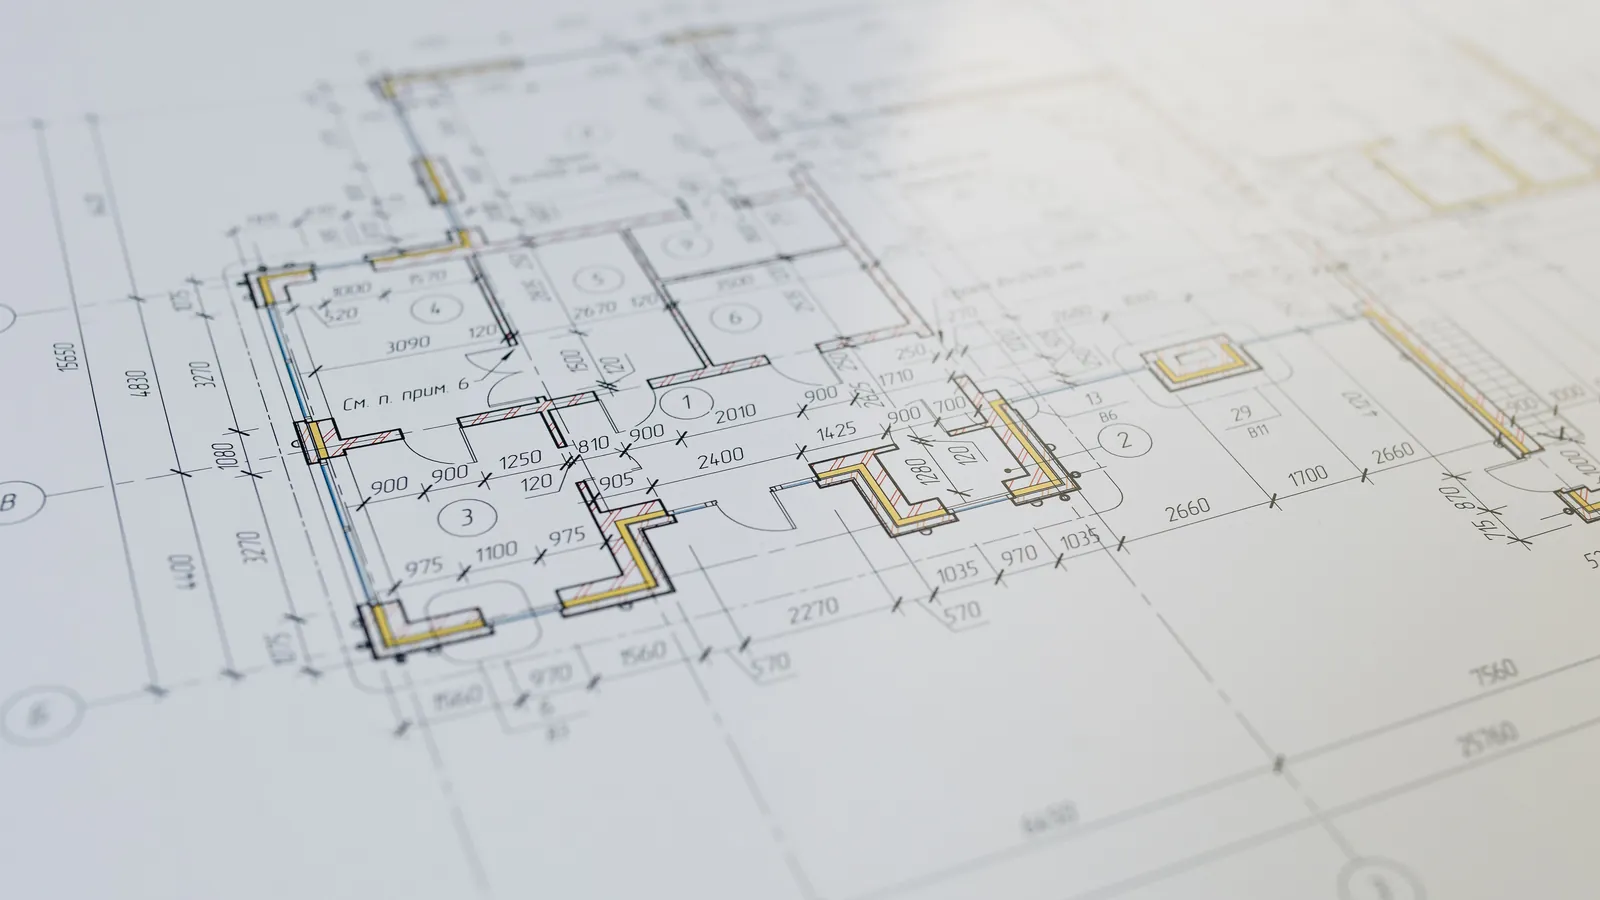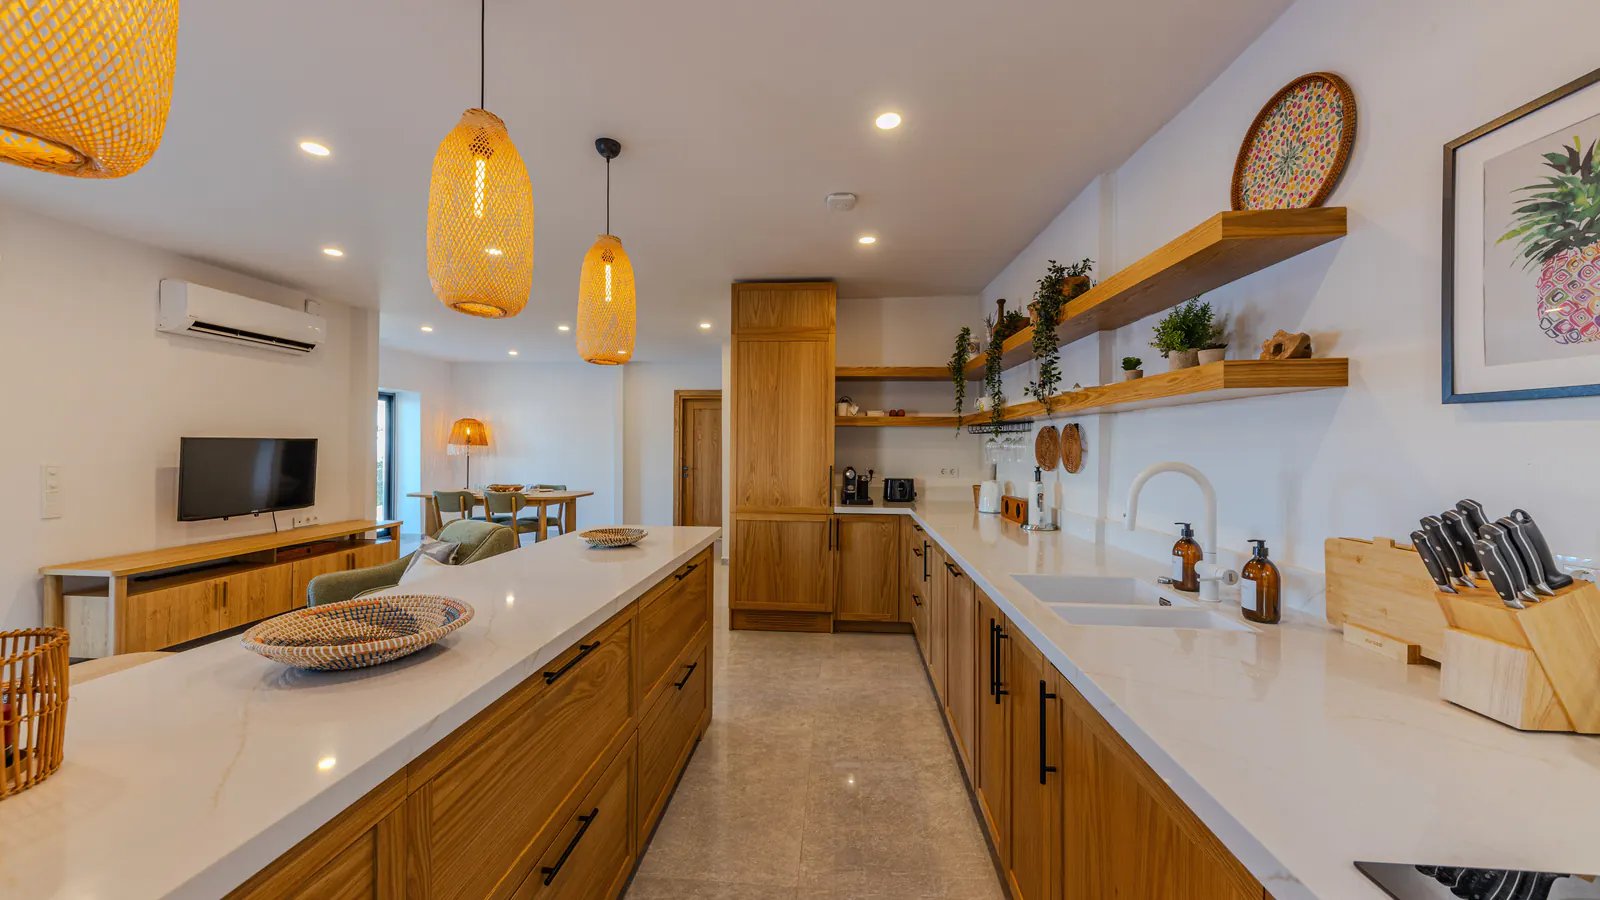
The most expensive problems in a kitchen remodel come from decisions made in the wrong order: countertops before the layout is final, cabinets ordered before plumbing rough-in locations are confirmed, fixtures chosen before rough-in dimensions are known. Each one means change orders, delays and overruns that planning avoids. Here is the order that works.
Kitchen remodeling involves multiple trades and decisions that cascade through the whole project, so sequence saves money and sanity.
Start With the Layout, Not the Finishes
Most homeowners start by browsing door styles and countertops. Finishes are the fun part, but they come after the functional decisions are locked.
The layout determines the plumbing, the electrical load, the ventilation and whether you need a structural permit. Moving the sink, adding an island or relocating the range drives the whole scope, including whether an engineer must review structural changes.
First, sketch the kitchen functionally: island or not, sink and refrigerator locations, traffic flow, where people sit or gather. Agree on this before anything else.
Understand What Triggers a Permit
Most homeowners skip this question and are surprised by the answer. In Palo Alto, Menlo Park, and Atherton, the following kitchen work typically requires a permit:
- Any electrical work beyond replacing like-for-like fixtures
- Moving or extending gas lines
- Moving plumbing, including the sink drain
- Adding or modifying ventilation penetrations through the exterior
- Any change to the structure: removing walls, installing headers, modifying the ceiling
Cosmetic replacements (cabinets in the same location, countertops, fixtures in the same rough-in locations) generally do not require a permit in most Peninsula cities.
Standard plan check for kitchen work in Palo Alto runs 4 to 8 weeks, and Menlo Park is similar. Atherton's building department is smaller and timelines vary. We handle permit filings for every project that needs them; a significant renovation is a hard place to learn the process.
The Order of Material Selections
With the layout locked and permits understood, select materials in this order:
Material Selection Sequence
Cabinets
Lead time is 6 to 14 weeks for semi-custom, 12 to 20 for custom. This is the longest lead item. Select cabinets first, order early.
Countertops
Slab selection happens after cabinet order is confirmed, but slabs need to be reserved at the fabricator.
Plumbing Fixtures
Rough-in dimensions must match the plumbing layout. Confirm rough-in before ordering.
Appliances
Professional-grade appliances often have 8-16 week lead times. Order when project start date is confirmed.
Lighting and Electrical
Specify after layout is finalized so the electrician can plan the circuits correctly.
Tile and Backsplash
Lowest lead time of any material, can be selected later in the process without affecting schedule.
Refinish or Replace: The Cabinet Decision
Before ordering new cabinets, check whether refinishing works. If the boxes are sound and the layout stays, refinishing at $5,000 to $12,000 vs. replacement at $30,000 to $60,000 deserves a serious look. Read our article on cabinet refinishing vs. replacement.
If layout changes are required, or if the boxes are damaged, replacement is the right call.
The Contractor Selection Conversation
When a remodel involves carpentry, electrical, plumbing and finish work, you either hire one licensed contractor to coordinate all trades or hire trades separately and coordinate them yourself.
Self-coordination is possible, but most homeowners underestimate the work: sequencing plumber and electrician rough-ins, managing inspections, keeping cabinets from arriving before the rough-in is inspected and closed, scheduling the countertop template after installation. One scheduling error can cascade into a two-week delay.
A licensed remodeling contractor (in California, a B-2 Residential Remodeling license covers multi-trade work on existing homes) absorbs this coordination. For complex projects, the cost of that coordination is recovered in avoided delays and scheduling errors.
With dual C33/B-2 licensing, the team that builds also paints and finishes: no handoff between contractors, no gap between the last drywall coat and the first coat of paint.
Budget Allocation
For a 10x12 kitchen remodel on the Peninsula, a realistic budget framework:
| Category | % of Budget | Typical Range |
|---|---|---|
| Cabinets (semi-custom) | 30-40% | $18,000-$52,000 |
| Countertops | 10-15% | $6,000-$19,500 |
| Appliances | 15-25% | $9,000-$32,500 |
| Labor (demo, rough work, installation) | 20-30% | $12,000-$39,000 |
| Tile, fixtures, lighting | 5-10% | $3,000-$13,000 |
Total project range for a mid-to-high quality Peninsula kitchen: $60,000 to $130,000. Custom appliances and exotic stone push that higher. Refinishing cabinets instead of replacing brings the range down to $35,000 to $70,000 for the same project scope.
One Thing to Decide Before You Start
Before calling a contractor, ask: will this kitchen be what you want in five years? If you plan to sell in three, a high-end renovation may not be recovered in the sale price. If you're staying 10+ years, investing in quality is straightforward math.
The worst outcome is doing the project twice: once on a budget that leaves you unsatisfied, and again five years later to fix it. One well-planned project typically costs less than two.
"The most common kitchen remodel mistake is underestimating the prep work. Scope creep almost always starts behind the walls."