Settings
Focus mode
Focus keeps the section you are reading bright and greys out the rest of the page. Super focus adds a second, brighter spot on the part of the section you are reading. In either, ↓ and ↑ move to the next or previous section (or part, in Super focus).
How grey and dim Focus makes the sections outside the bright one. Moving it turns Focus on.
Color vision
For red-green color blindness: deutan (green-weak) is the most common kind, protan (red-weak) the next. Charts, highlights and warnings move to blues, oranges and purples that stay apart, with a cue beyond color. Photos never change. Applies to the blog and the service pages.
Your choices are saved in this browser, on this device.
General Remodeling
The paperwork side of a remodel
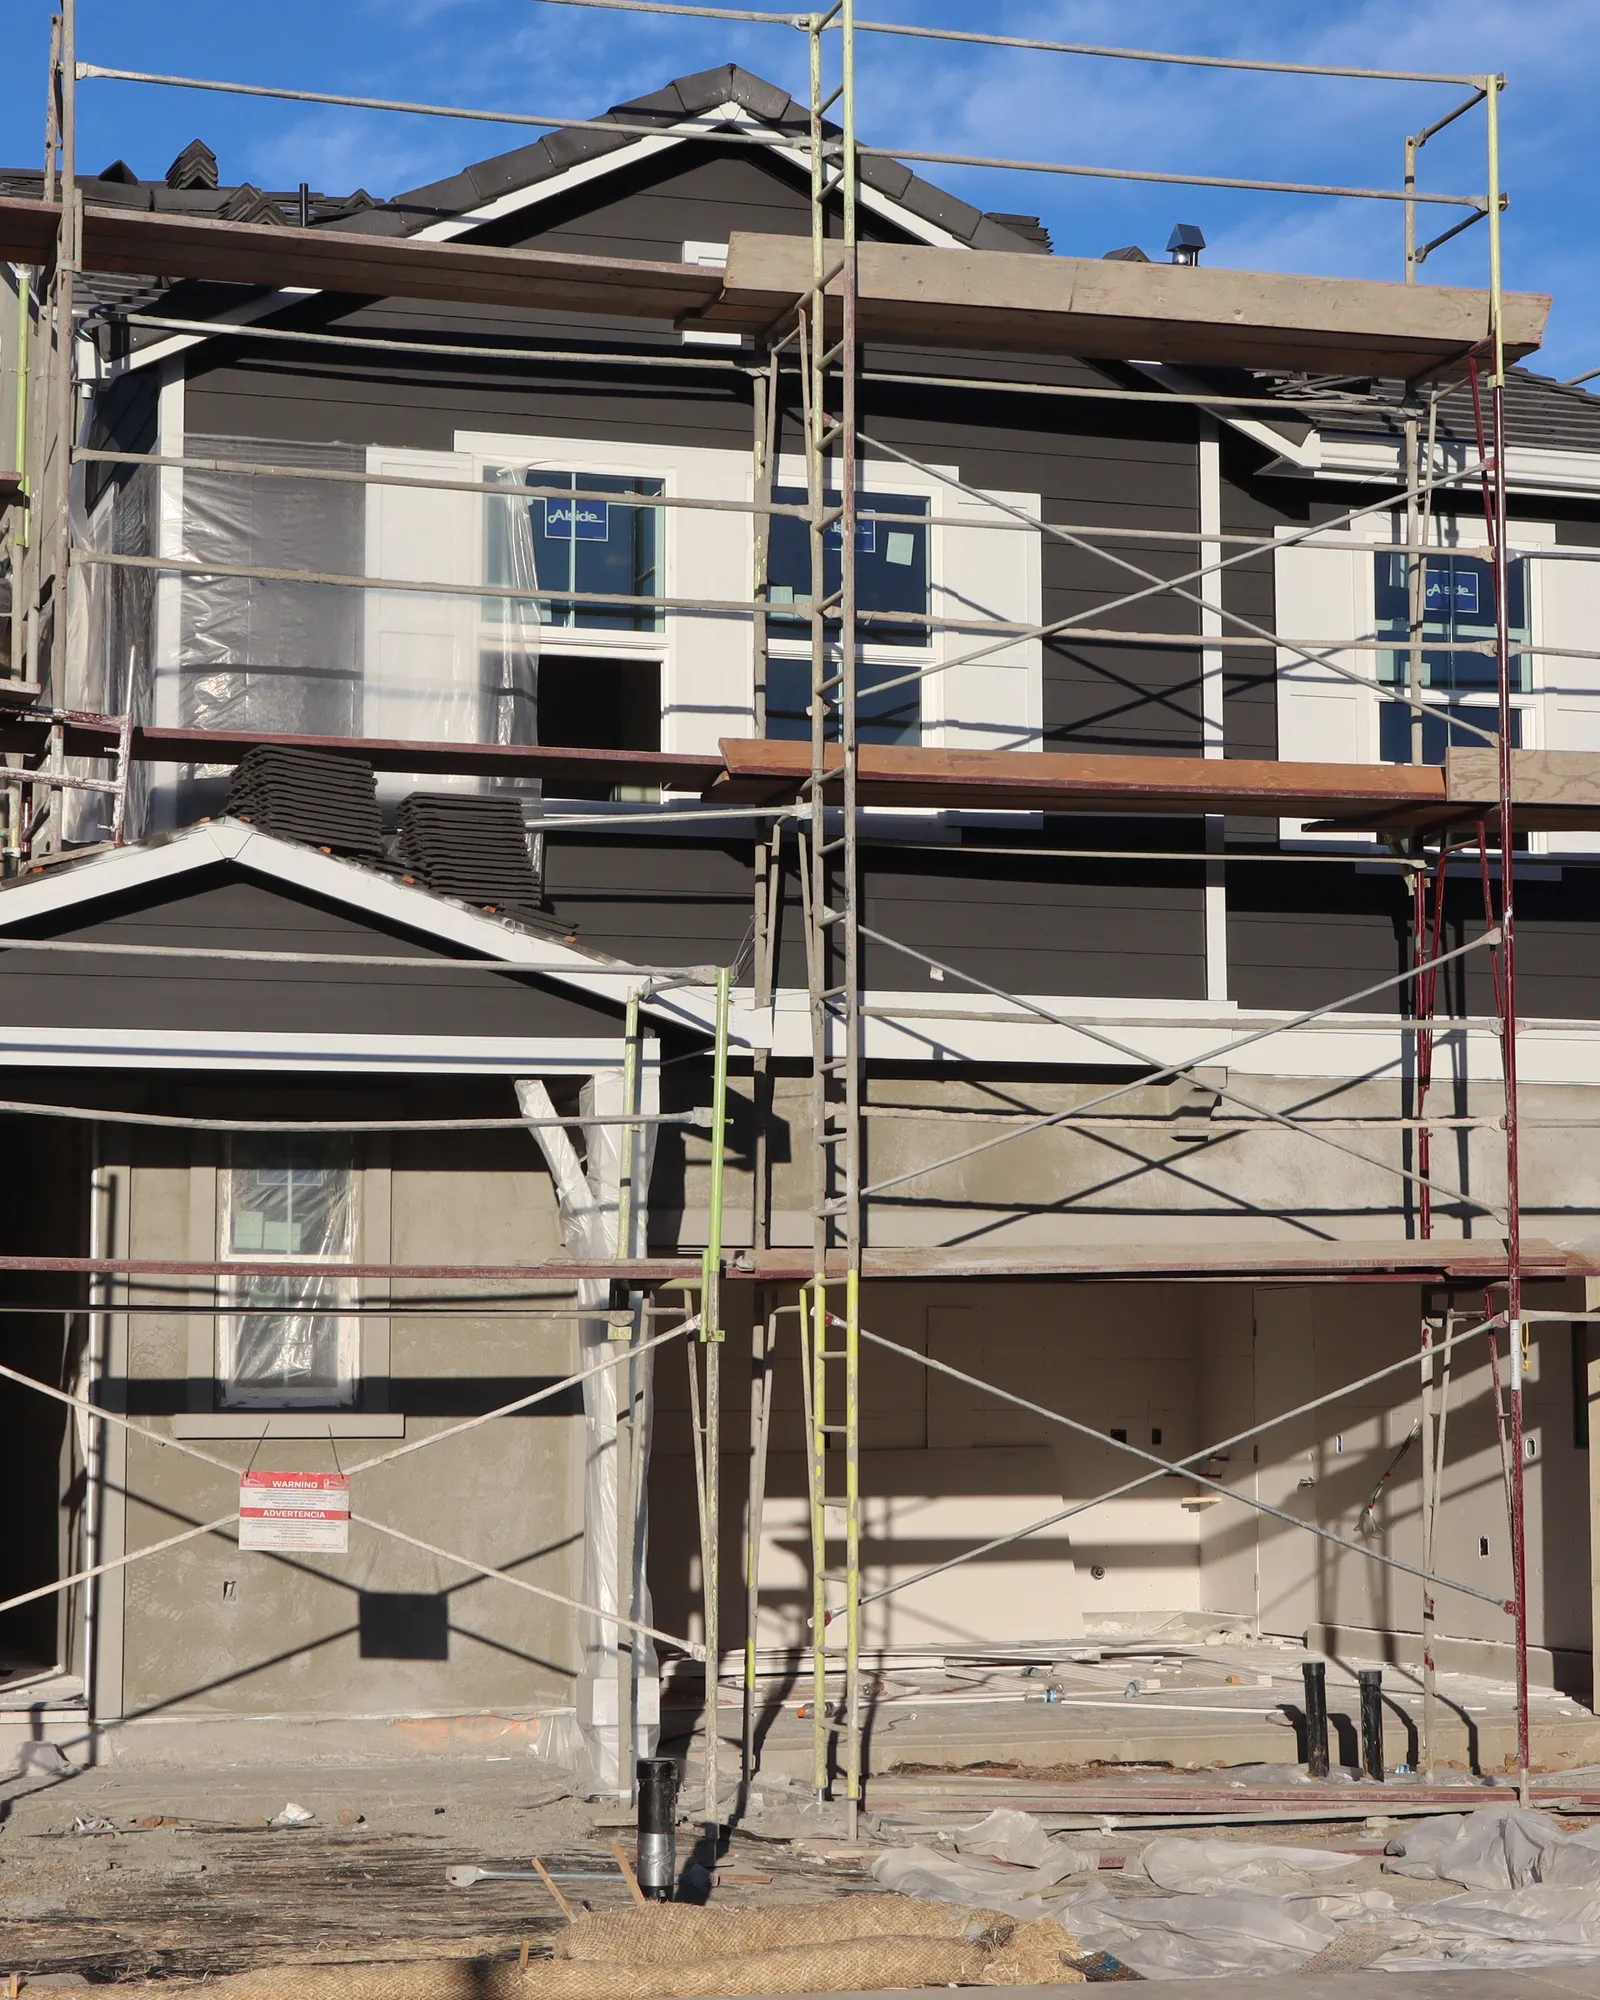
Every Peninsula city runs its building department its own way, and a permit stuck in plan check holds up everything behind it. We manage the permits and the schedule for Bay Area Peninsula homeowners, from the first drawings to the final inspection.
01Single-Point Accountability
Somebody has to keep track of it all
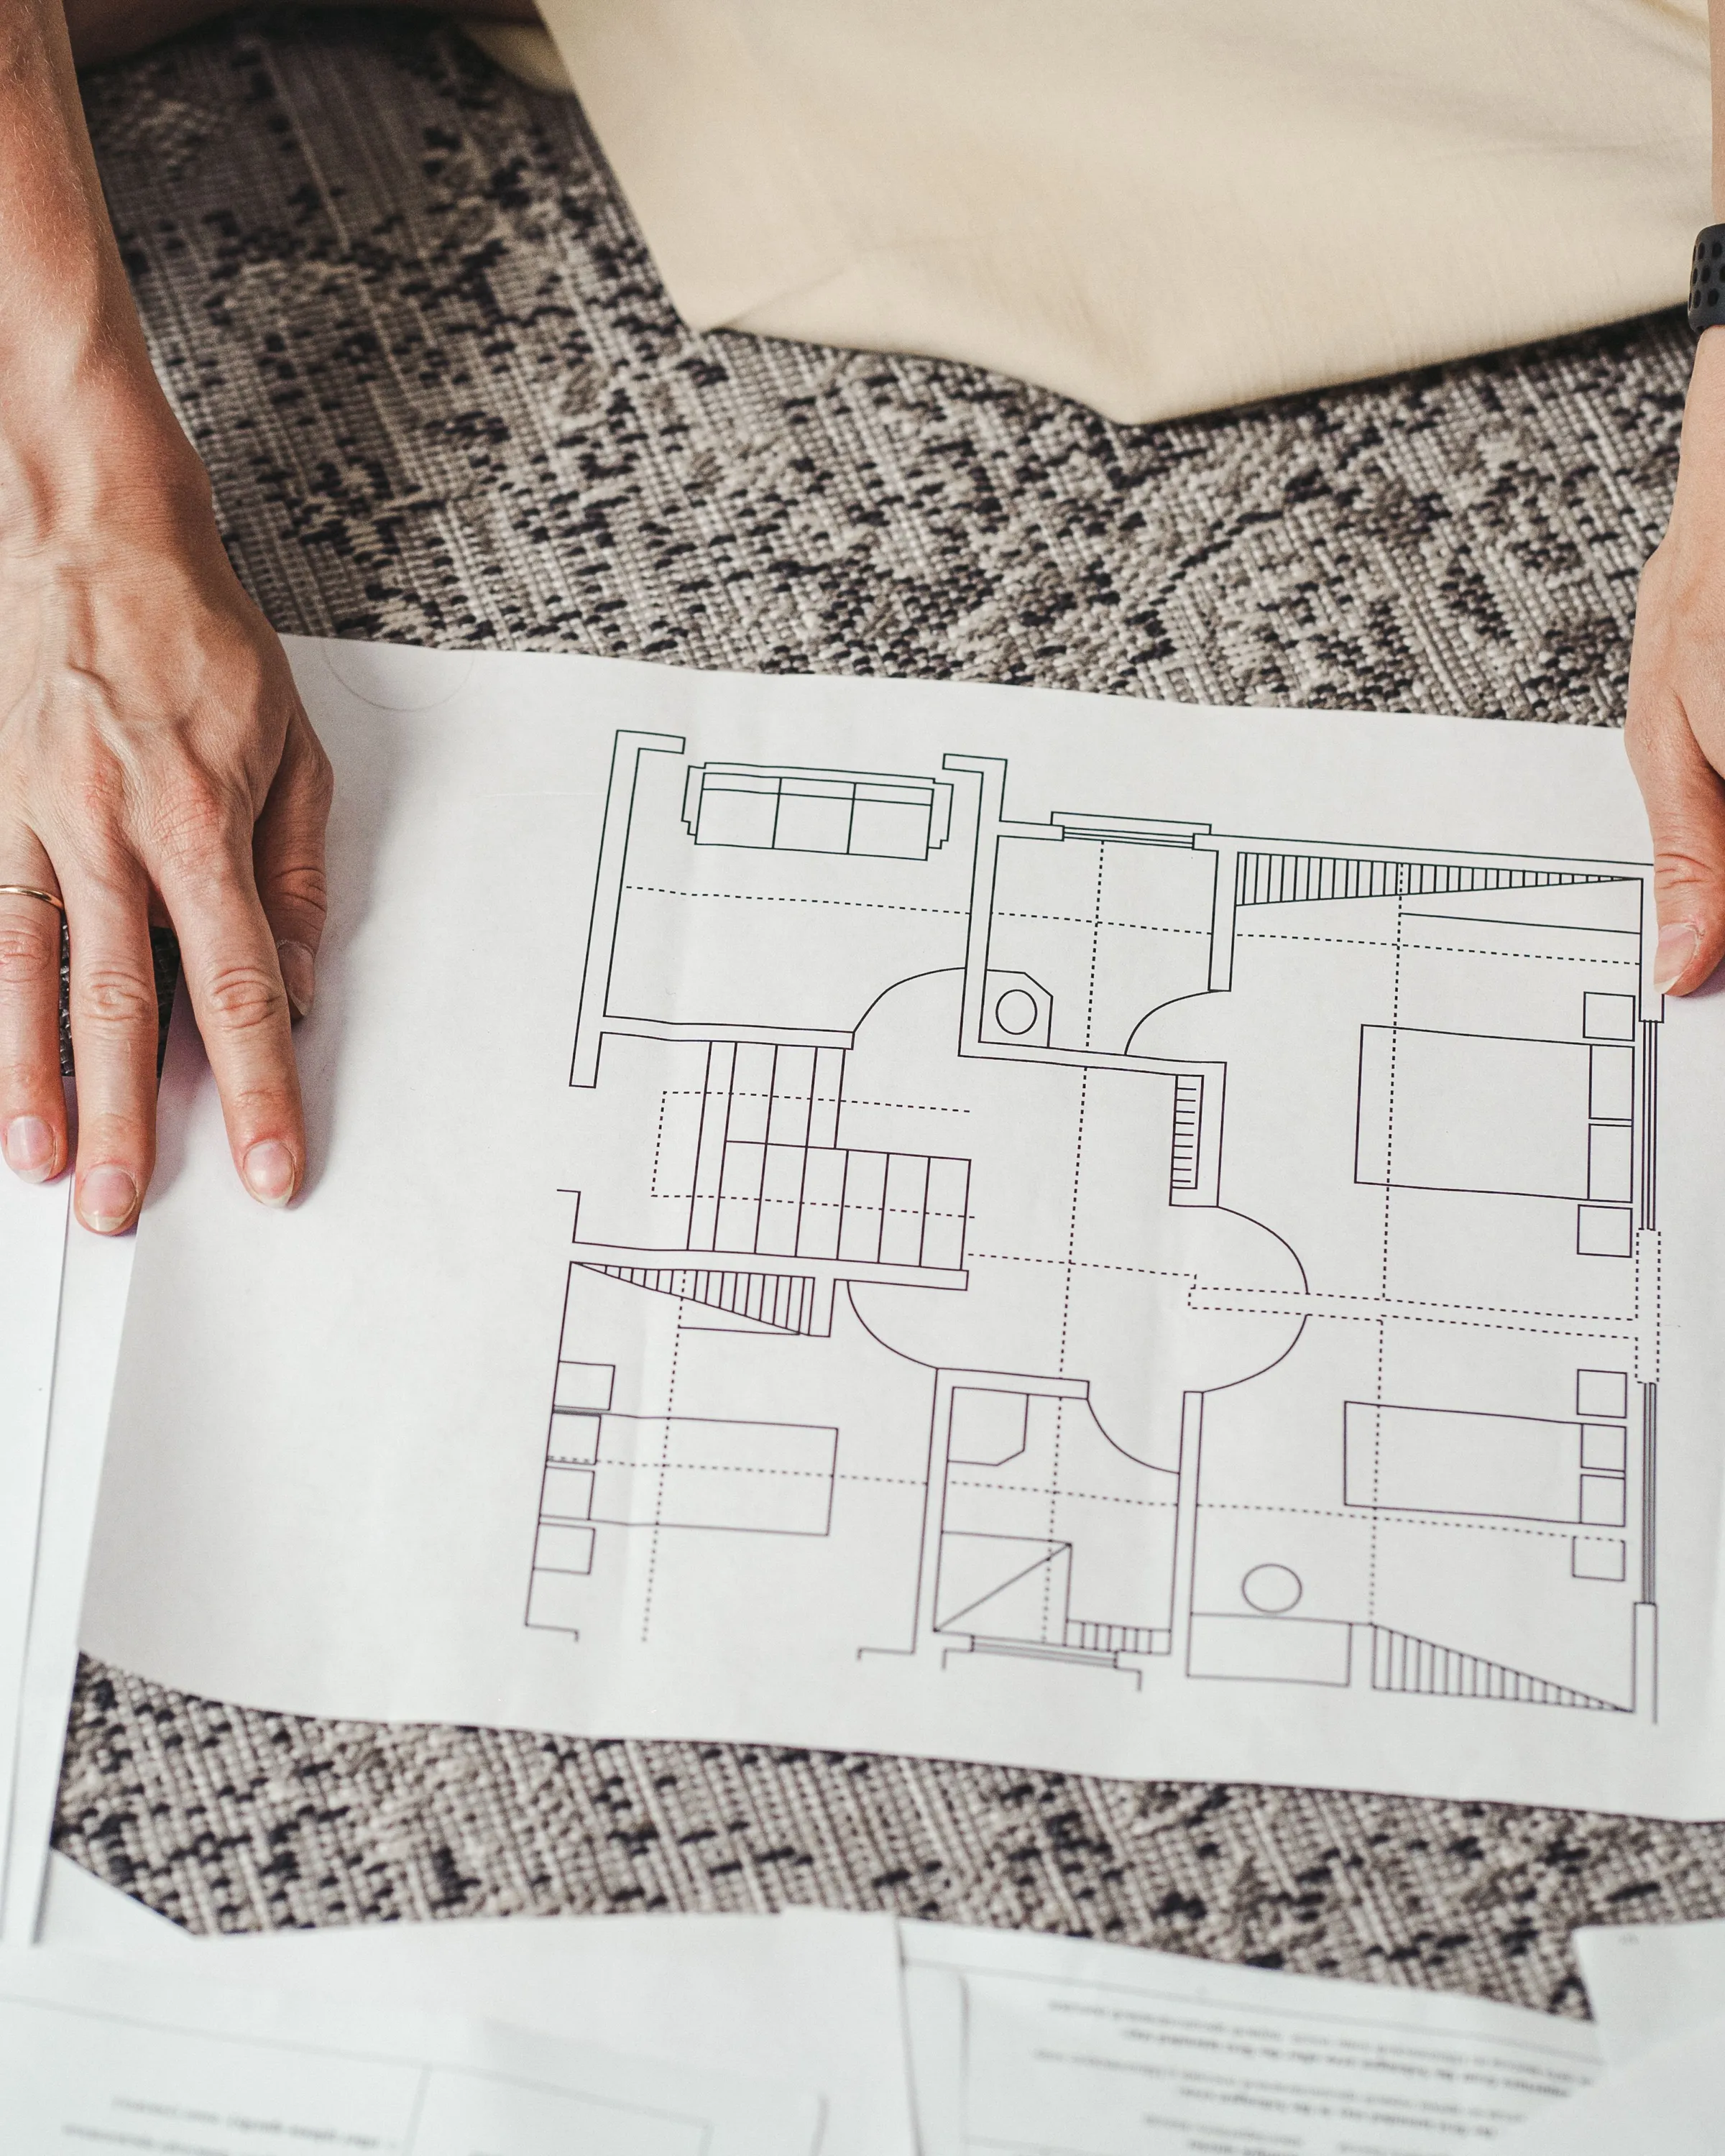
A remodel can have a designer, an engineer, an inspector and several trades on it. We keep them in order, check the work as it goes, watch the budget and keep the records.
02Local Rules
Every city does it differently
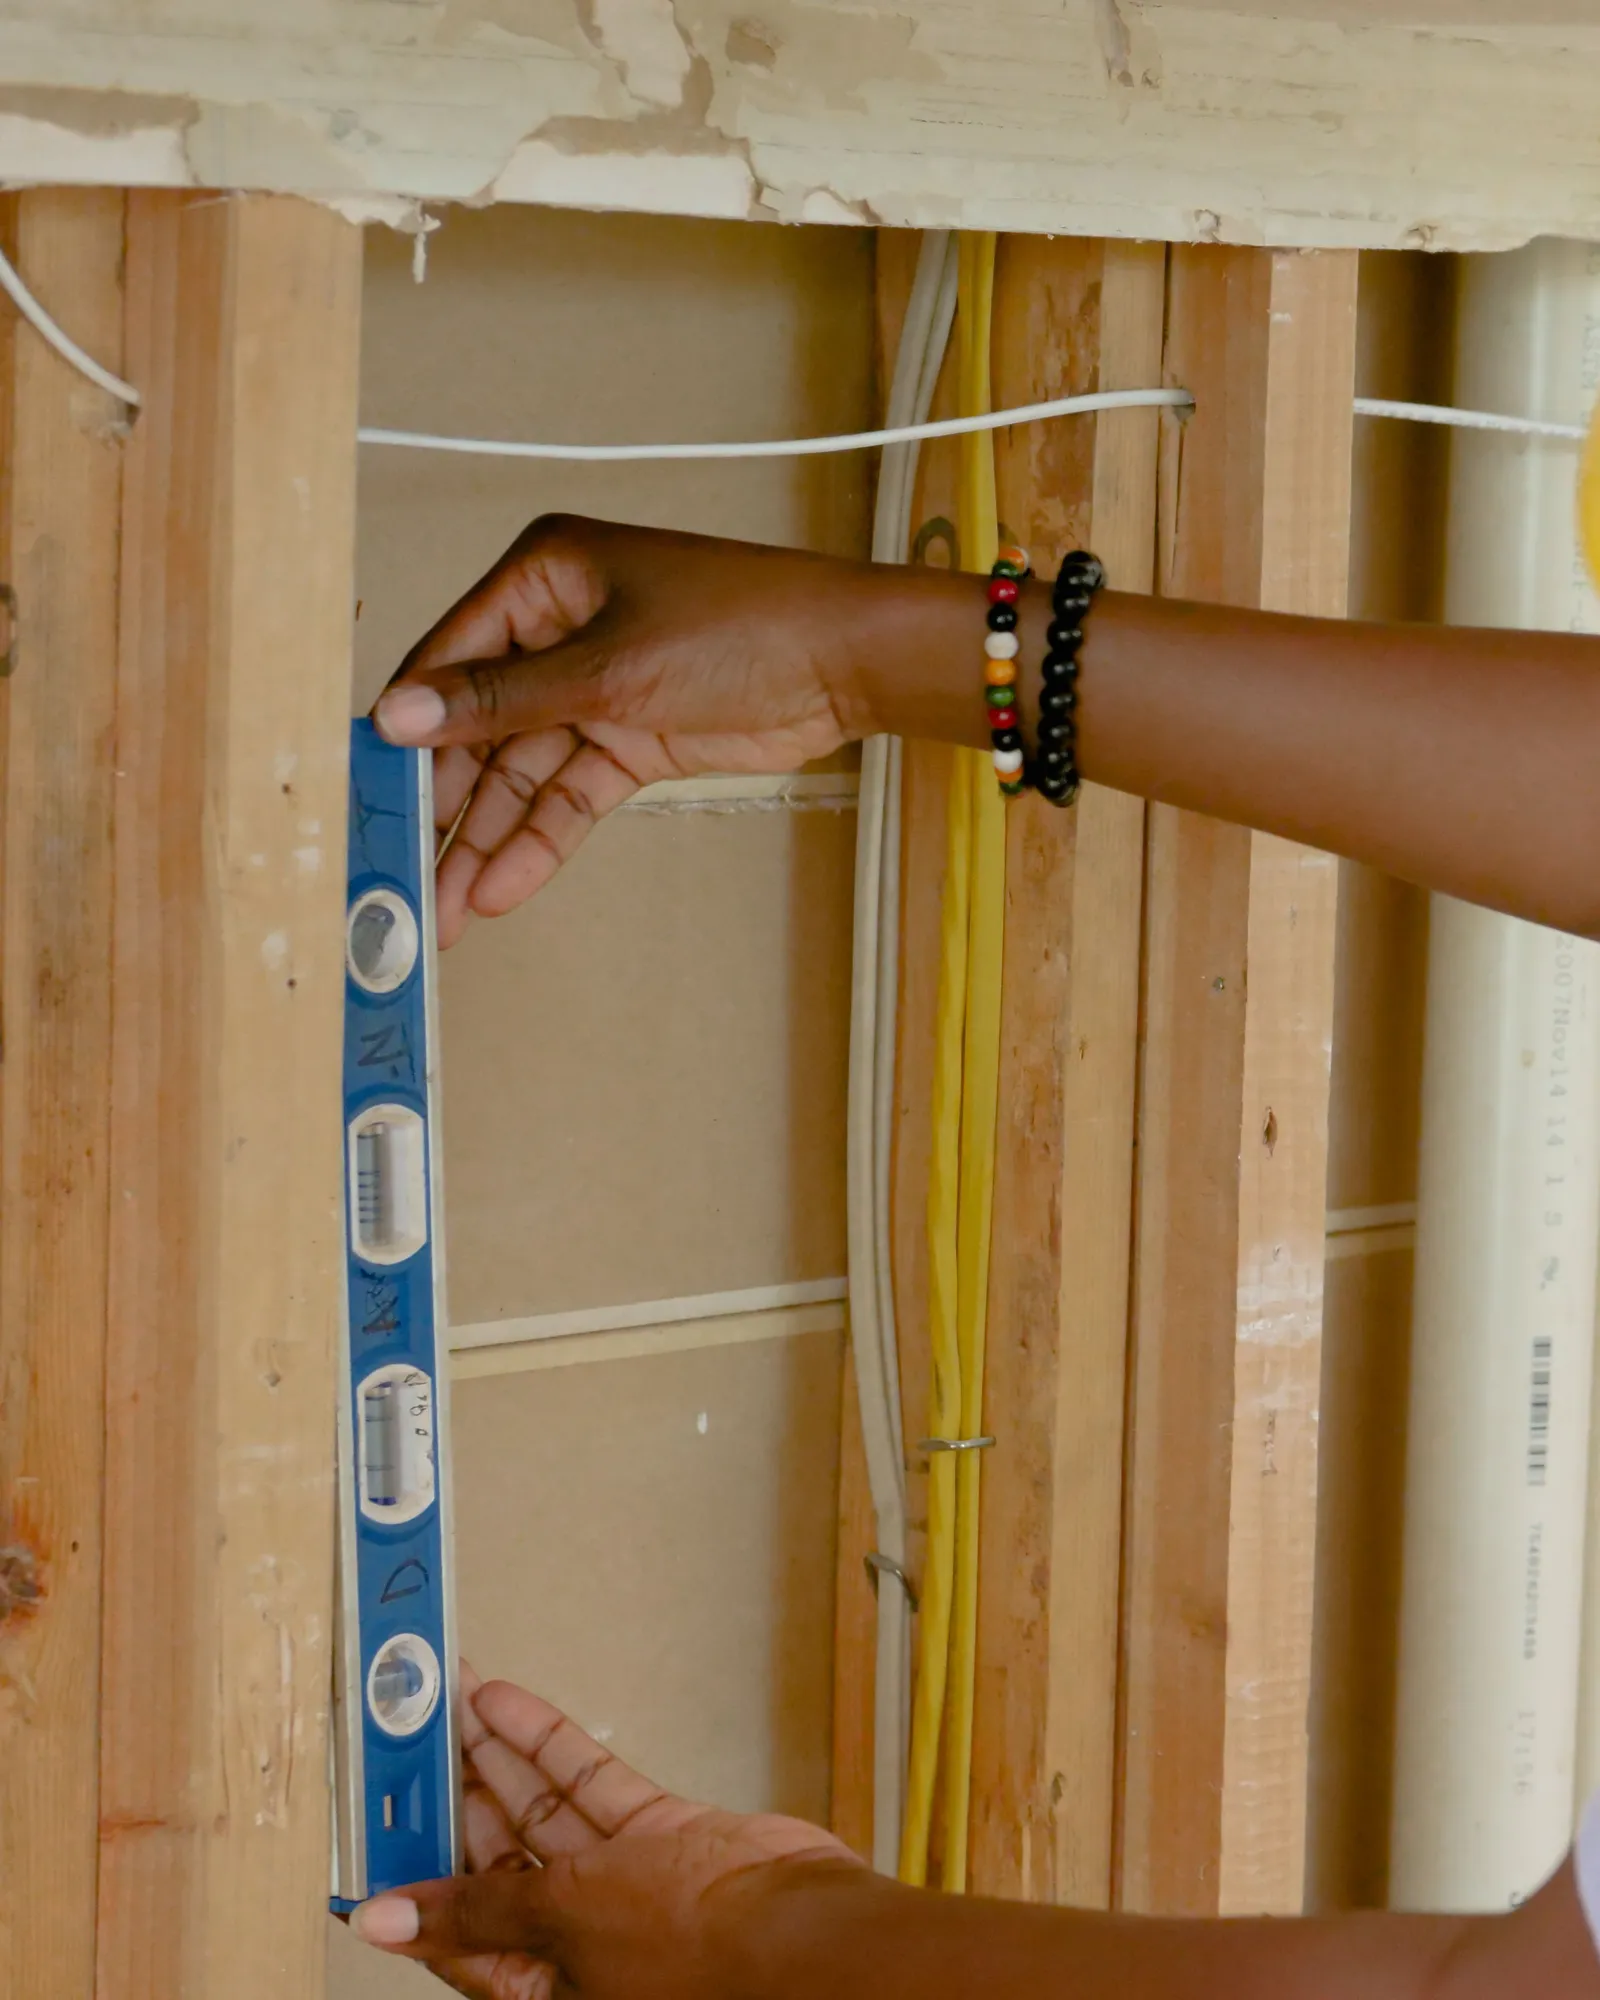
Each city has its own review times, forms and rules. In 34 years as contractors in California, we’ve learned how they work, whether it’s a Menlo Park building permit, Atherton’s building permit requirements or a Los Altos remodeling permit.
Atherton is one of the most permit-intensive towns on the Peninsula for residential remodeling. Beyond the building permit, the Town wants its own business license for the primary contractor and a list of subcontractors before final inspection. Often it also wants a landscape screening plan and Menlo Park Fire Protection District sign-off before a project can close. That’s three or four separate approvals. Homeowners running a renovation themselves tend to lose time between them, and a contractor who knows each office can save weeks.
03Peninsula Building Departments
Permit times, city by city
Typical times for a residential remodel. Actual times vary with the project and with how busy the department is.
| City | Over-the-Counter | Plan Check | Notes |
|---|---|---|---|
| Palo Alto | 1 to 3 days | 4 to 8 weeks | Online portal available |
| Menlo Park | 1 to 2 days | 3 to 6 weeks | Fire district coordination required |
| Atherton | 2 to 5 days | 6 to 10 weeks | Business license and fire sign-off |
| Los Altos | 1 to 3 days | 4 to 7 weeks | Historic review for older homes |
| Los Altos Hills | 2 to 4 days | 5 to 8 weeks | County fire requirements |
| Woodside | 2 to 4 days | 5 to 9 weeks | Heritage tree considerations |
| Portola Valley | 2 to 5 days | 6 to 10 weeks | WUI zone requirements |
| Los Gatos | 1 to 3 days | 4 to 7 weeks | Historic district considerations |
| Saratoga | 2 to 4 days | 5 to 8 weeks | Hillside development standards |
Quick Facts
- Cities Served
- Palo Alto, Menlo Park, Atherton, Los Altos, Los Altos Hills, Woodside, Portola Valley, Los Gatos, Saratoga
- Documentation
- Written scopes, RFIs, change orders and a running budget
- Coordination
- Architects, engineers, inspectors, specialty trades
- Updates
- A status report with photos every week
- Accountability
- One company answers for the job, start to finish
Starting a project?
Book a consultation, and bring your drawings if you have them.
Schedule Consultation (650) 961-741504Budget & Records
You’ll know where the money is
Scopes, change orders and budget updates stay in writing for the whole job. You can see what’s been done, what it cost and what’s been decided as it happens.
The trades
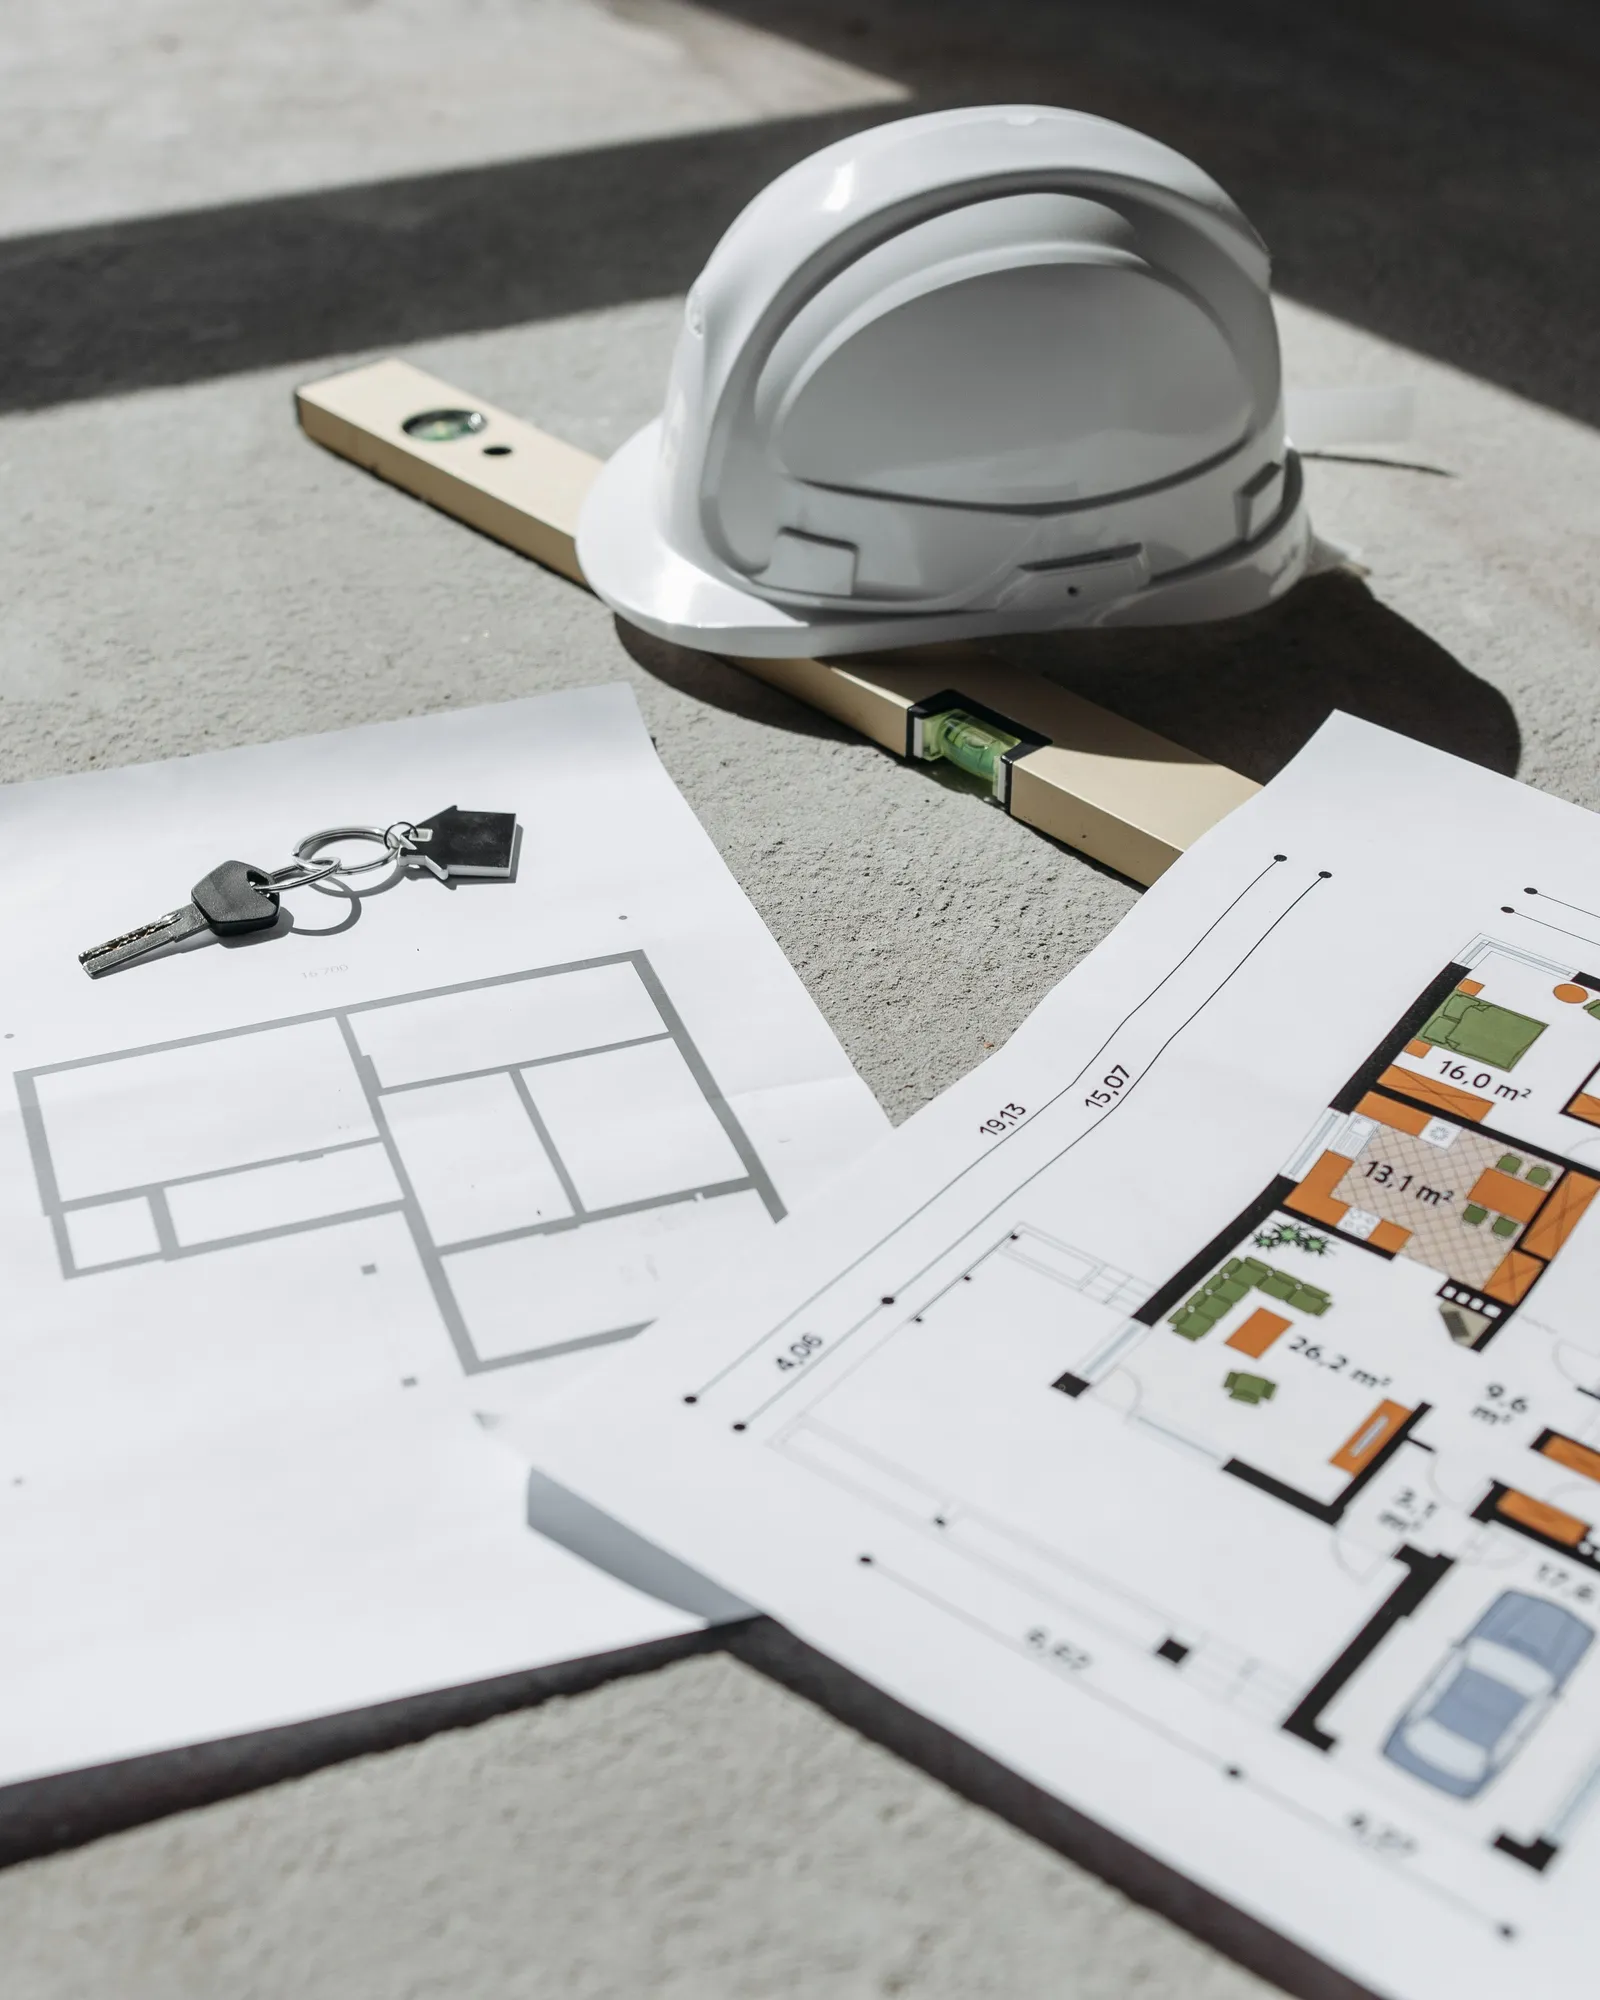
We schedule and check the work of the licensed electricians, plumbers and HVAC contractors, and the finish trades. Each one comes in when the work before theirs is done.
05Our Process
How we run a job



Step 1 of 4: Scope & Permits
-
We write the scope, file for the permits and work with the building department.
-
We pick the specialty trades, schedule them and check their work.
-
Weekly updates, inspections booked ahead, and problems dealt with when they come up.
-
The final inspections, the punch list, and closing out the job.
Have plans, or just an idea?
Book a consultation and we’ll talk through the permits and the schedule.