Settings
Focus mode
Focus keeps the section you are reading bright and greys out the rest of the page. Super focus adds a second, brighter spot on the part of the section you are reading. In either, ↓ and ↑ move to the next or previous section (or part, in Super focus).
How grey and dim Focus makes the sections outside the bright one. Moving it turns Focus on.
Color vision
For red-green color blindness: deutan (green-weak) is the most common kind, protan (red-weak) the next. Charts, highlights and warnings move to blues, oranges and purples that stay apart, with a cue beyond color. Photos never change. Applies to the blog and the service pages.
Your choices are saved in this browser, on this device.
Remodeling & Renovation
Remodeling, under one roof.
On a typical remodel the painter is the last trade in, and paints over whatever the trades before left behind. We remodel kitchens, bathrooms, interior conversions and finish carpentry in existing homes, and we do the painting too. We hold B-2 and C-33 licenses, so one contractor answers for all of it.
02Licensing
One contractor, one point of contact.
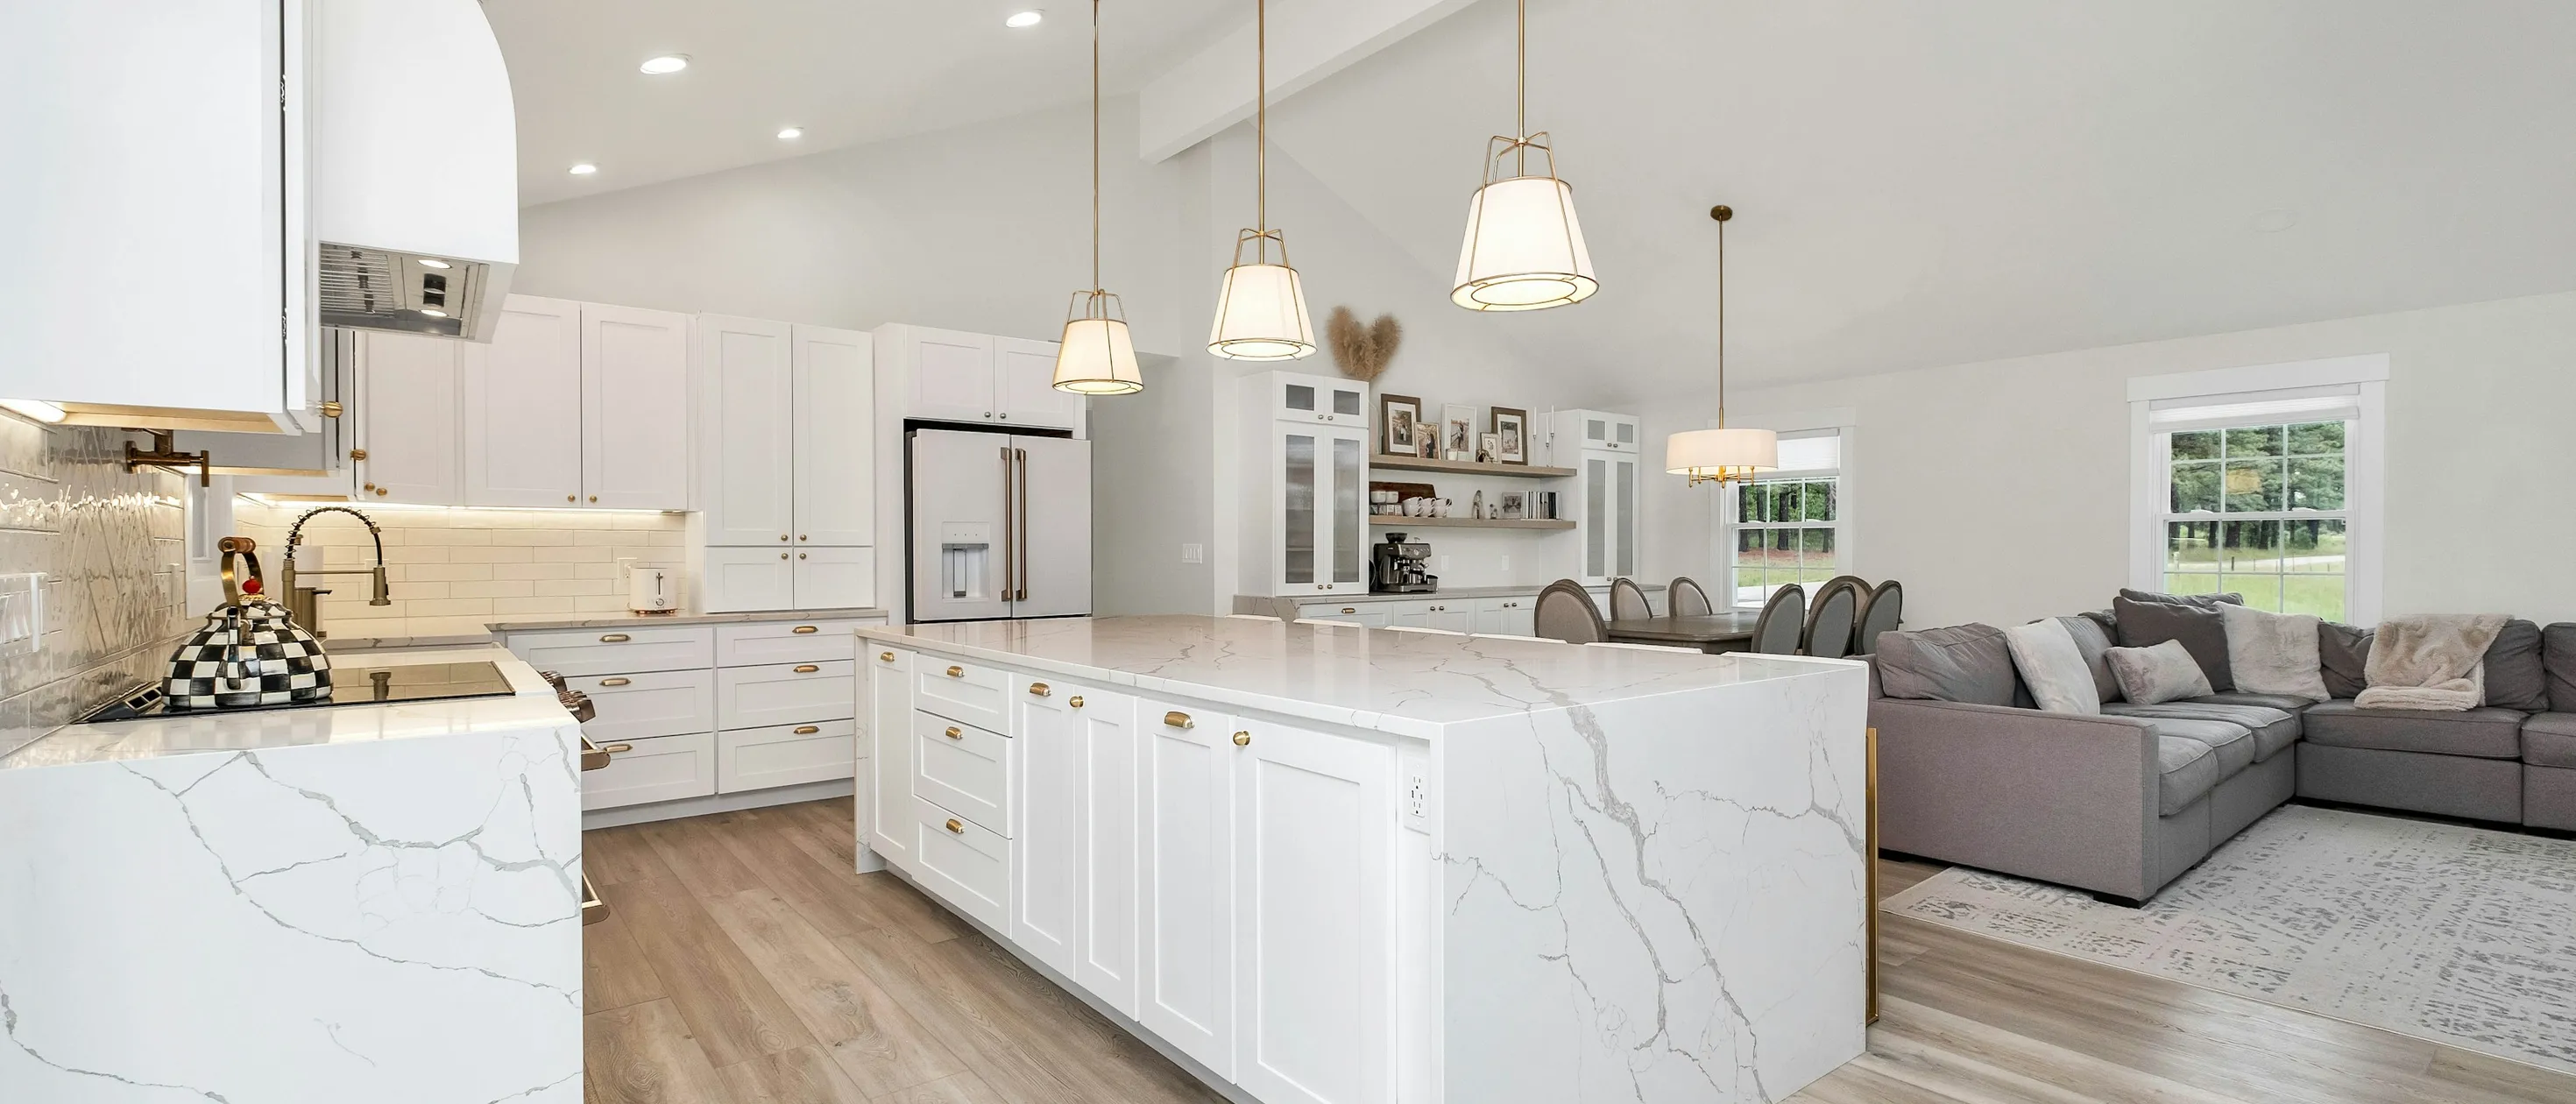
Our B-2 Residential Remodeling classification covers multi-trade improvements to existing homes (kitchens, baths, conversions, finish carpentry), with structural and MEP systems work by appropriately licensed contractors. Holding it alongside our C-33 means one accountable party from start through final finish coat.
- Licensed
- B-2
- Painting
- C-33
- CSLB
- #803672
03What’s Included
What we remodel.
Three kinds of work under one license number.
-
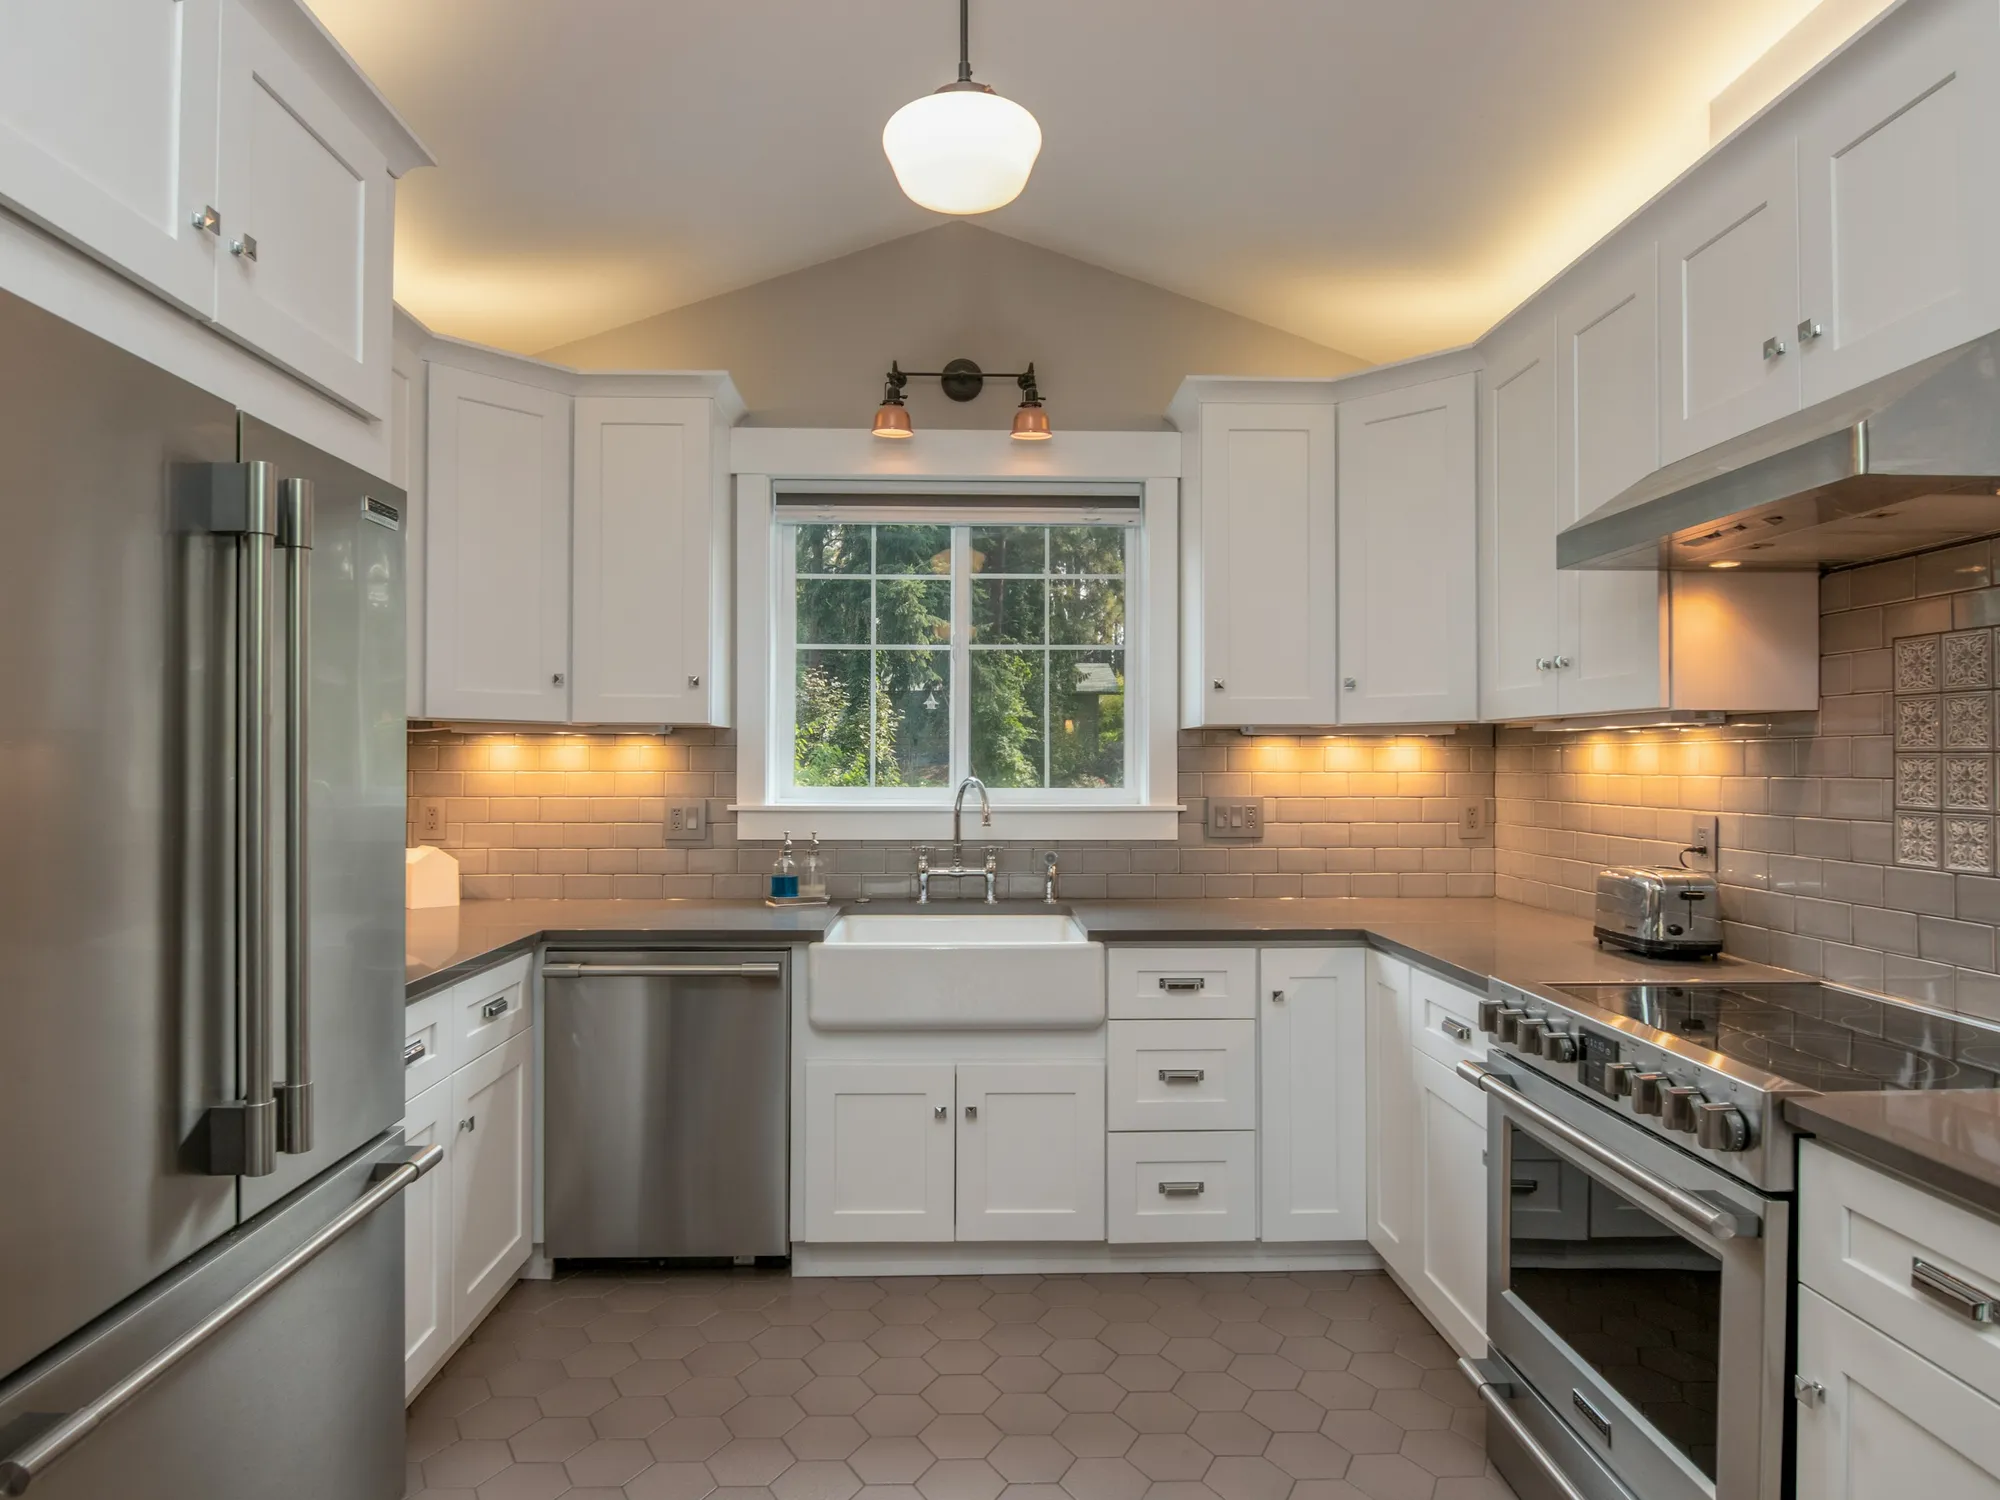
Kitchens
-
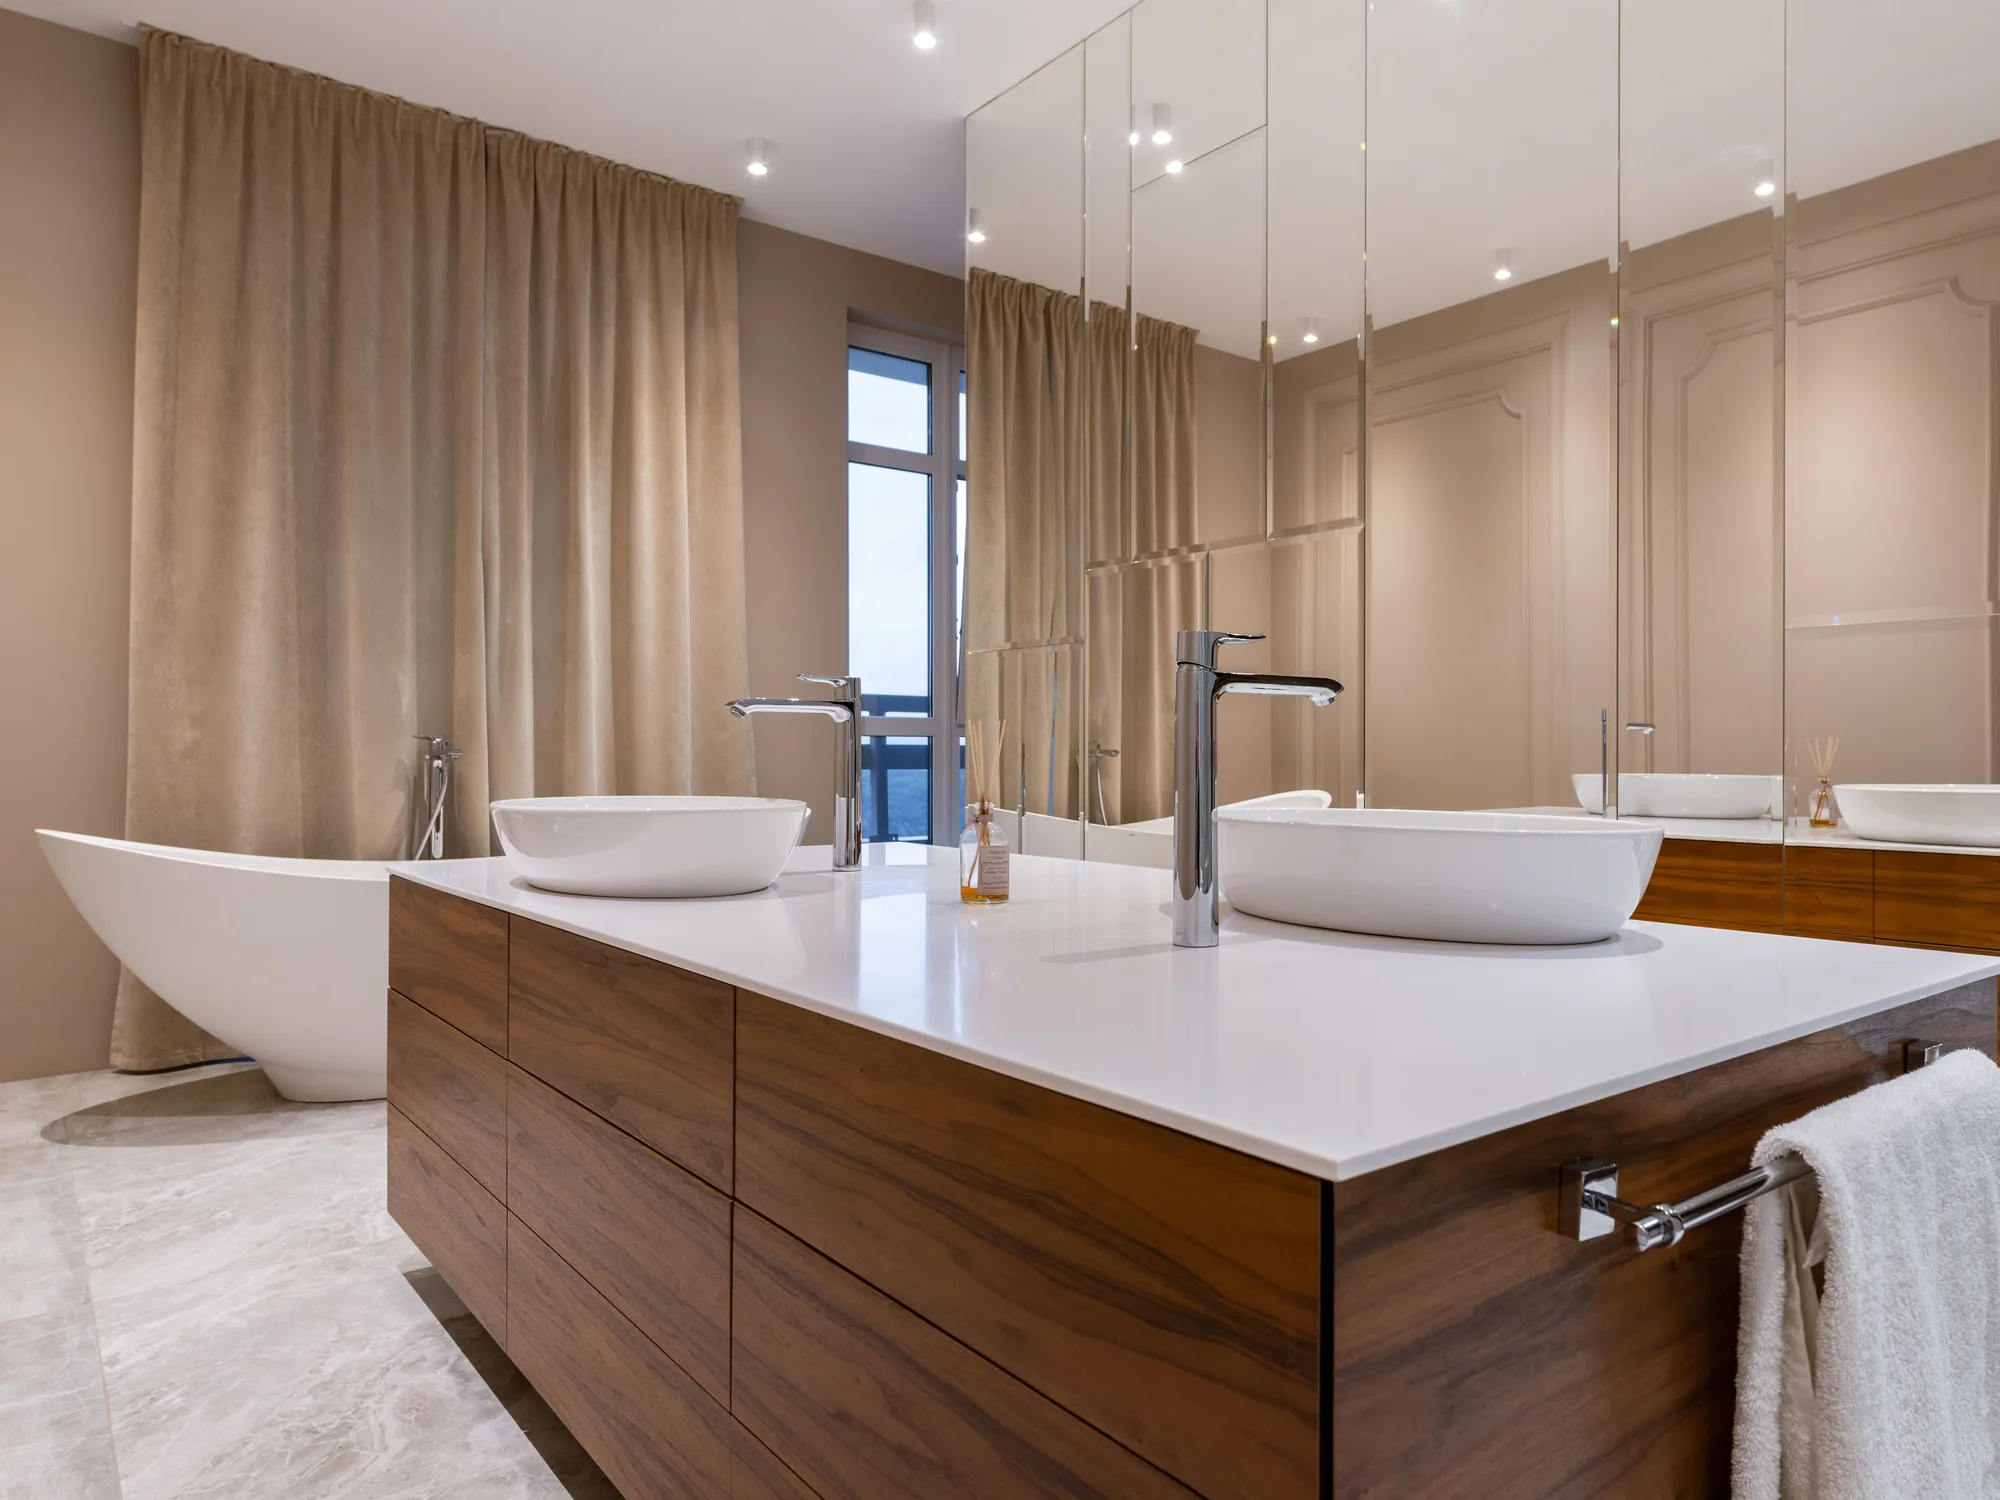
Bathrooms
-
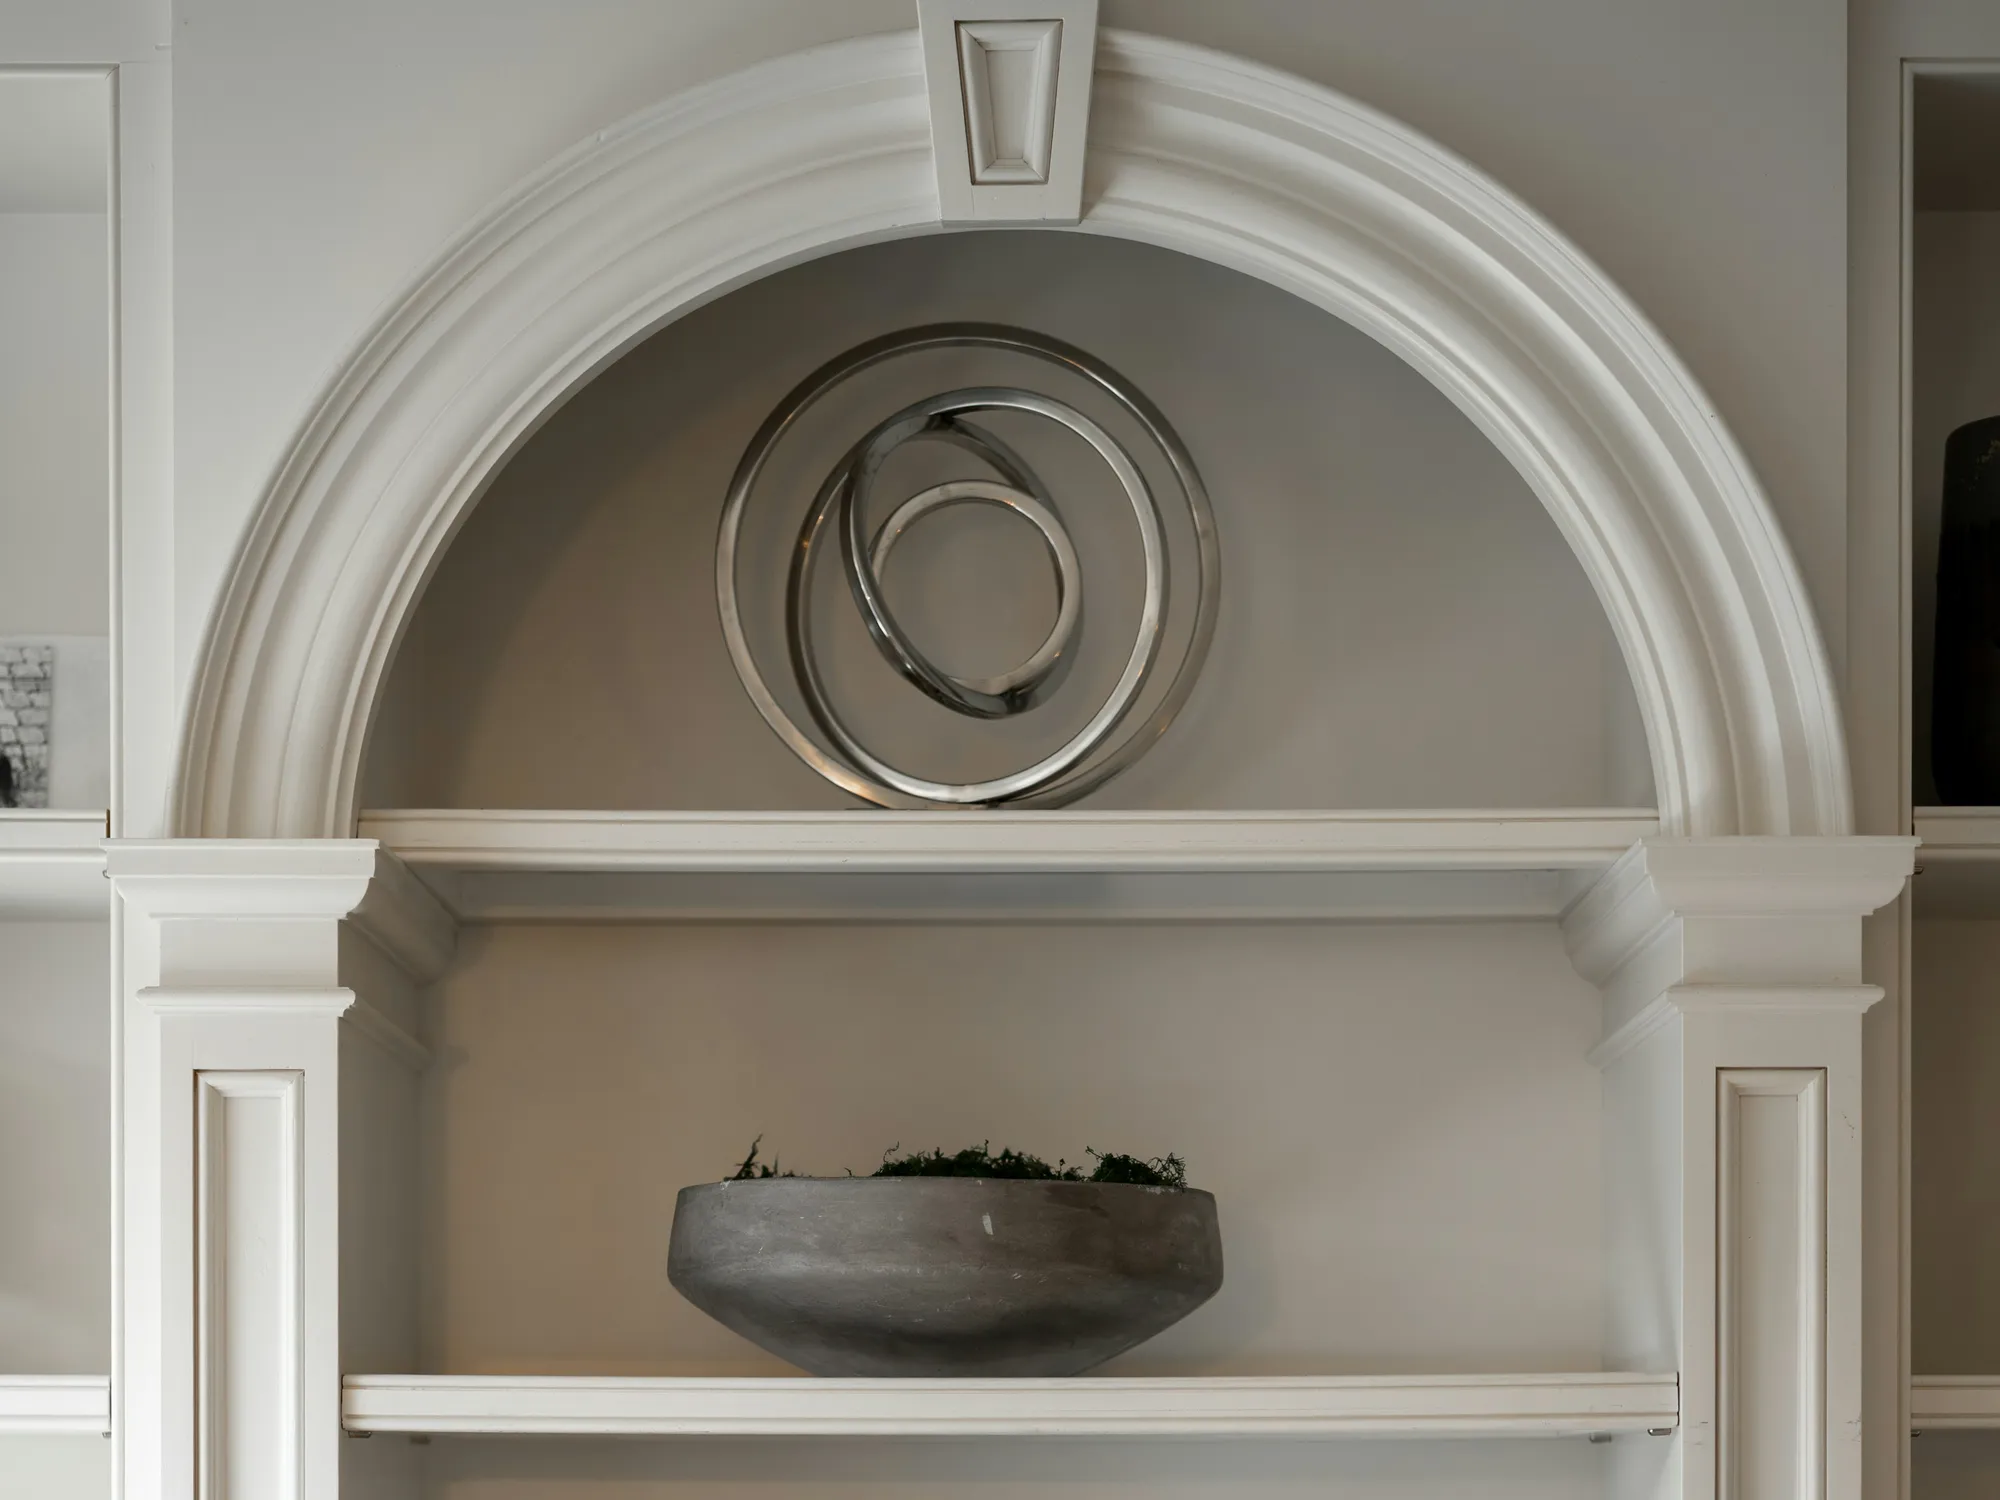
Finish Carpentry
04How a Remodel Fits Together
One plan, every trade.
A generic kitchen and bath reconfiguration, drawn to show where each part of the work lands. Choose a number to light it up.
Illustrative plan, not to scale
-
The island moves to open up the work area. Cabinets and countertops are reset, and licensed subcontractors move the plumbing and electrical.
-
A wider opening in a non-bearing partition joins kitchen and dining, framed and drywalled to take a Level 5 finish.
-
The vanity, toilet and shower share one plumbing wall, which keeps the pipe runs short. Licensed subcontractors do the plumbing, and we run the tile and vanity as one job.
-
A built-in along the dining wall and a window seat, with new crown and trim.
05Why McDermaid
What changes when the painter runs the job.
-
One license for the remodel and the paint
B-2 and C-33 together put the painting under the same license as the remodel. We plan the finish from the first day.
-
Built to be painted
Framing, drywall and the joints where one trade meets another are built to take a Level 5 finish. Patching them at the end costs more and shows.
-
Larger homes, run quietly
A status report with photos every week, a project portal you can check, and a schedule that works around yours. On private properties, discretion is part of the job.
06How We Work
Four phases, start to finish.
-
Design Consultation
We walk the house with you and talk through the scope. If you need a designer we’ll refer one, and you get a written proposal that shows the permit path.
-
Permitting
Drawings, with engineering referrals where the city requires them. We submit to the city and answer plan check.
-
Construction
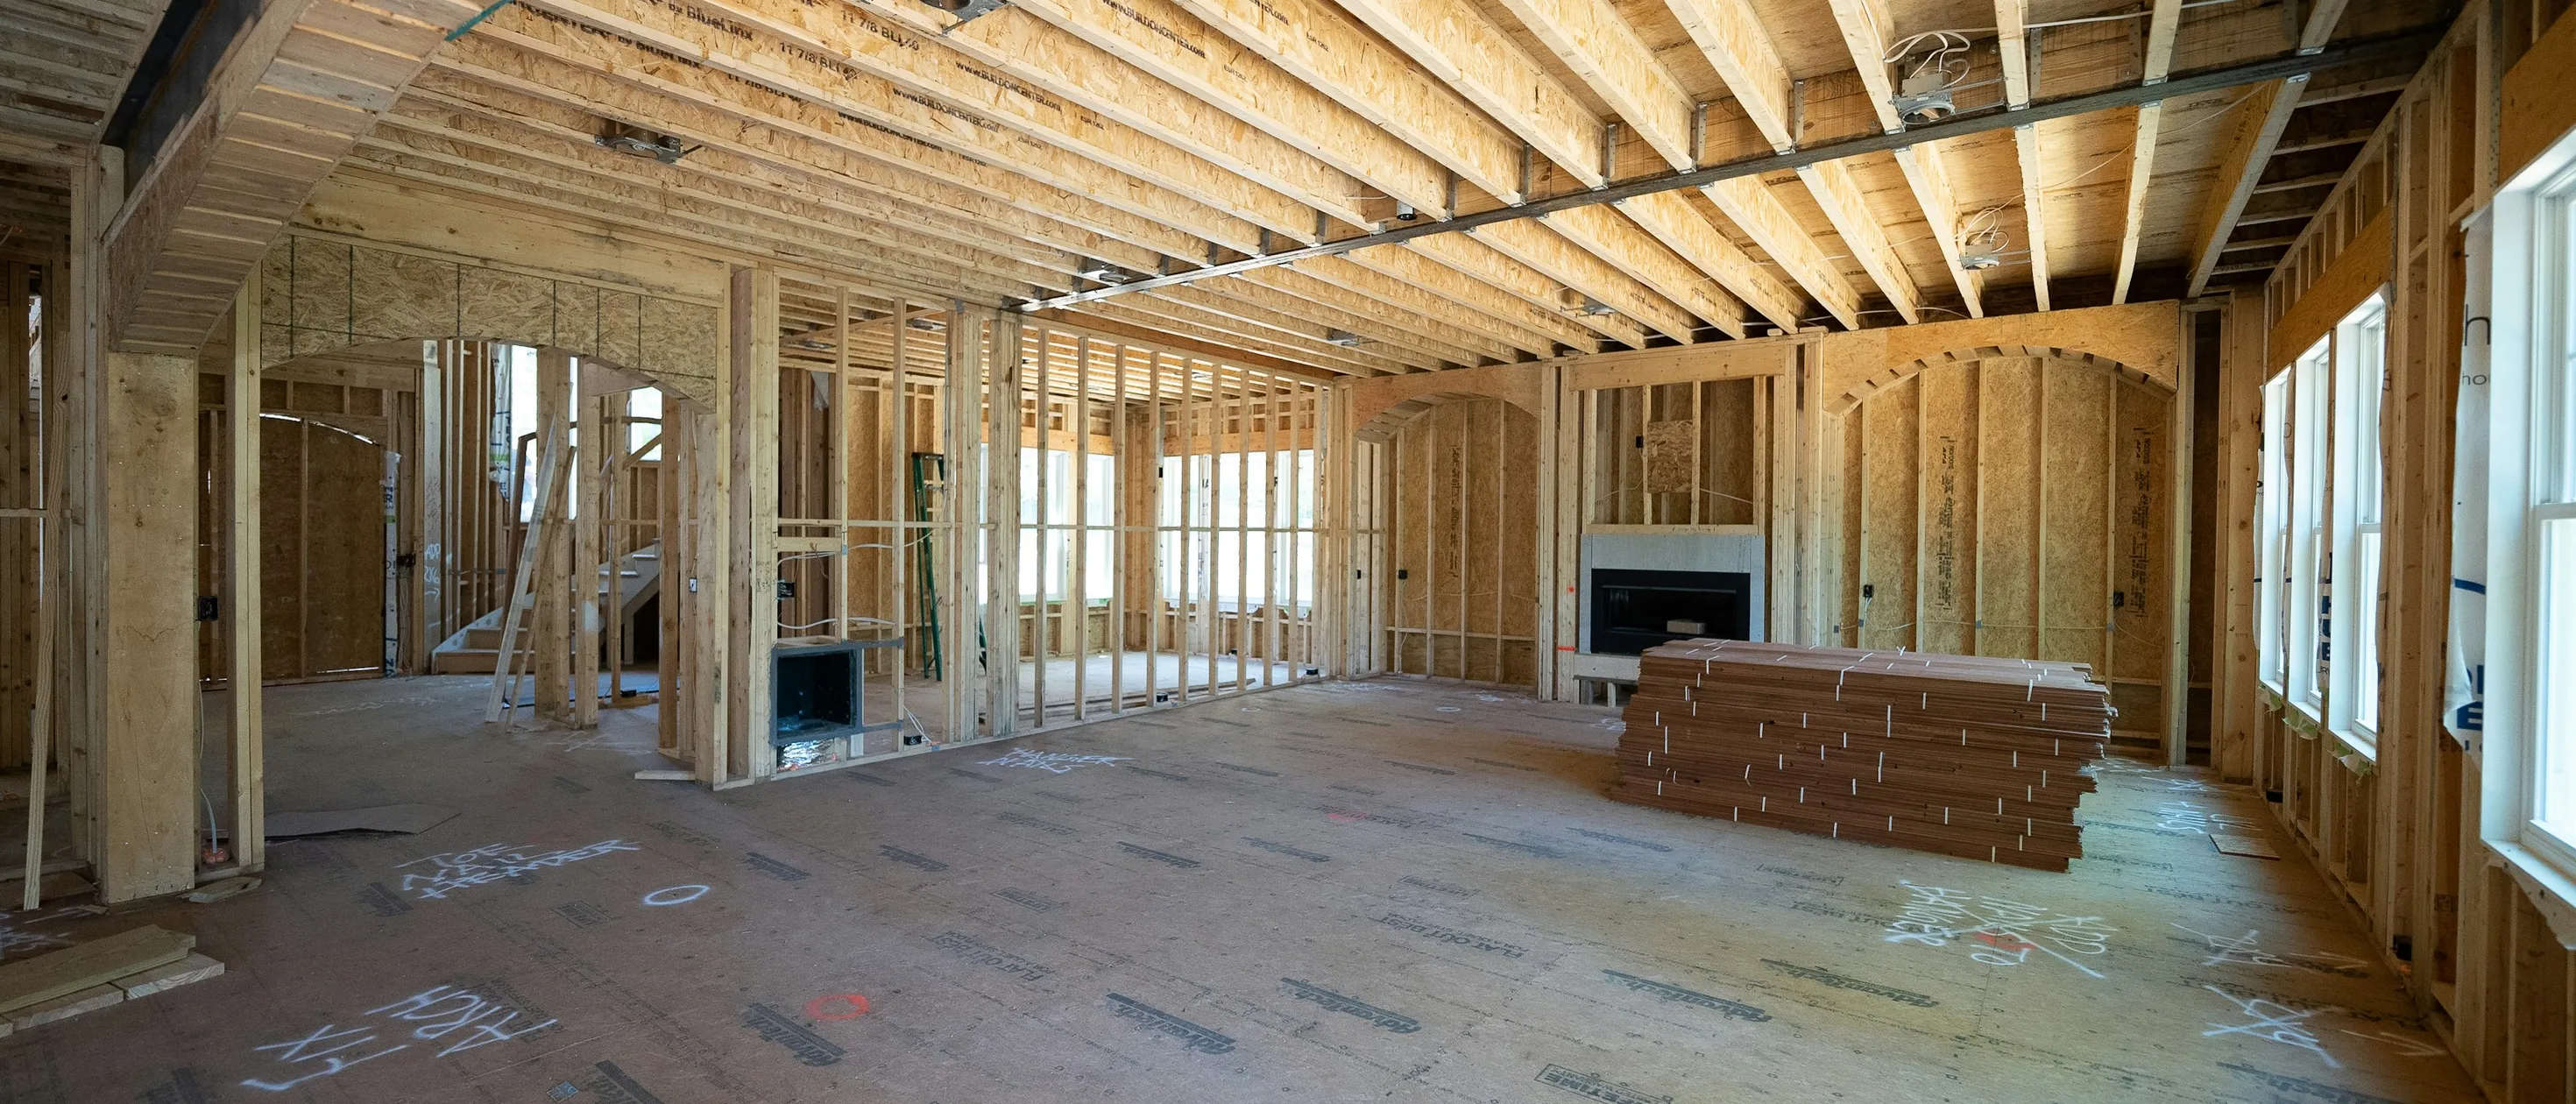
Demolition, non-structural framing, drywall and finish carpentry, with licensed partners on the mechanical, electrical and plumbing rough-in. You get a status report with photos every week.
-
Finish
Cabinets go in, the walls get paint over a Level 5 finish, and the fixtures go up. Then we walk the house with you and work through the punch list.
Start with a walk-through.
We’ll listen to what you want, tell you what scope makes sense and put the price in writing.