Settings
Focus mode
Focus keeps the section you are reading bright and greys out the rest of the page. Super focus adds a second, brighter spot on the part of the section you are reading. In either, ↓ and ↑ move to the next or previous section (or part, in Super focus).
How grey and dim Focus makes the sections outside the bright one. Moving it turns Focus on.
Color vision
For red-green color blindness: deutan (green-weak) is the most common kind, protan (red-weak) the next. Charts, highlights and warnings move to blues, oranges and purples that stay apart, with a cue beyond color. Photos never change. Applies to the blog and the service pages.
Your choices are saved in this browser, on this device.
Remodeling
Garage and Interior Conversions
We turn the garage, the basement, the attic or the spare room into a room you’ll use. Same house, nothing added on.
01The Idea
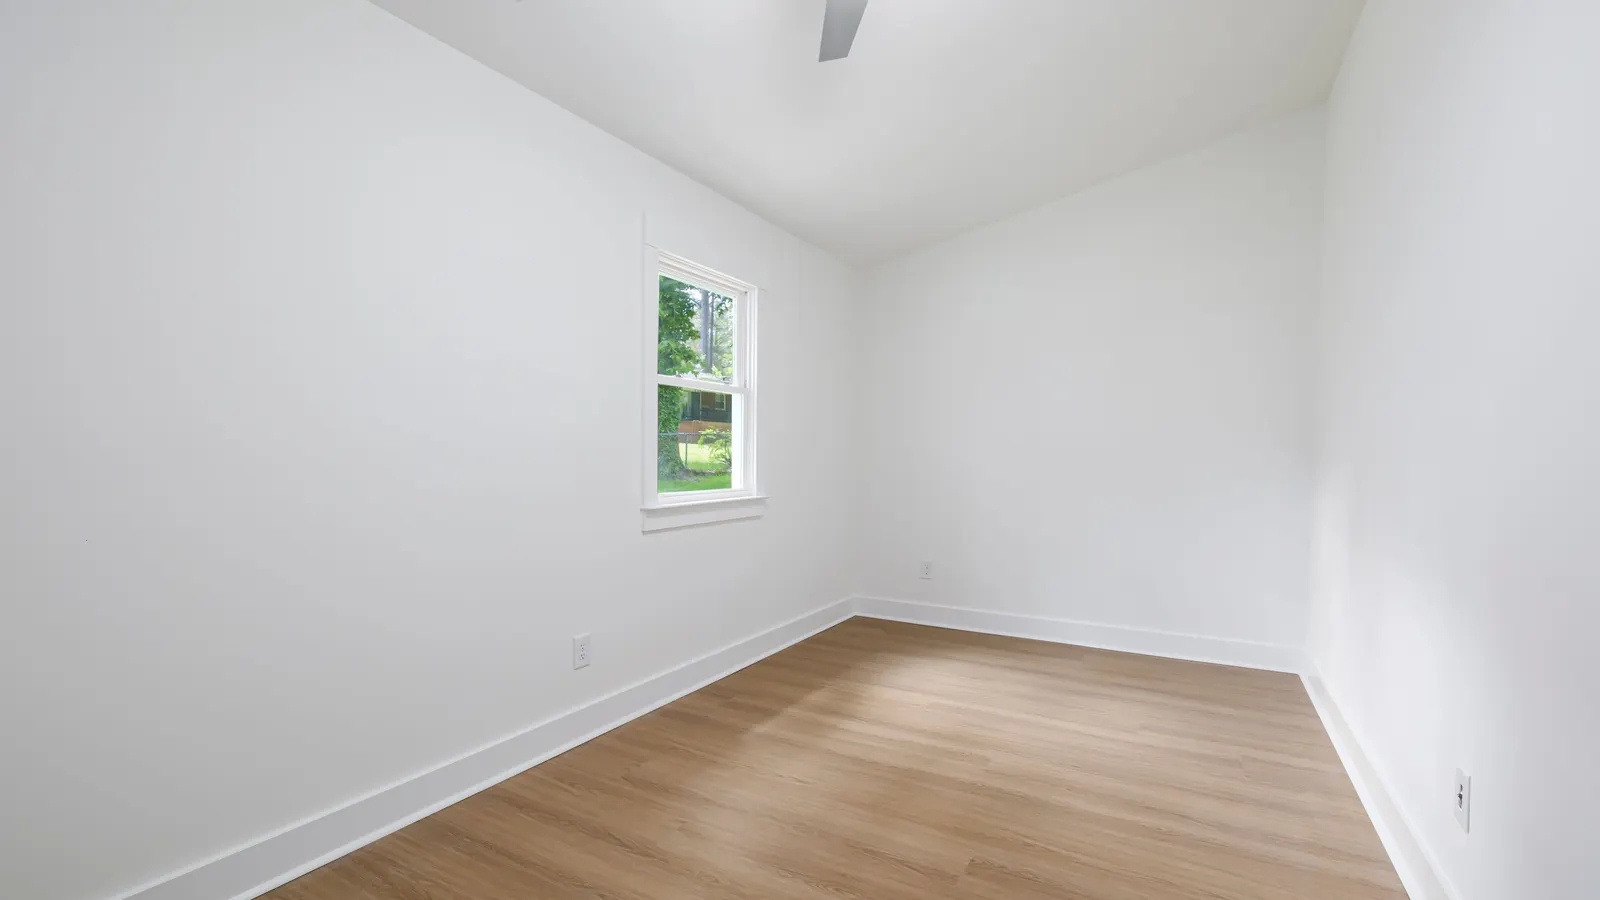
The room is already there
A garage full of boxes. A spare room that turned into storage.
Each one already has a floor, walls and a roof. We finish it as a room, with insulation, drywall, doors, trim, floors and paint, inside the walls the house already has.
Garage & Interior Conversions
Rooms We Finish
-
Often starts as: Spare room · Garage
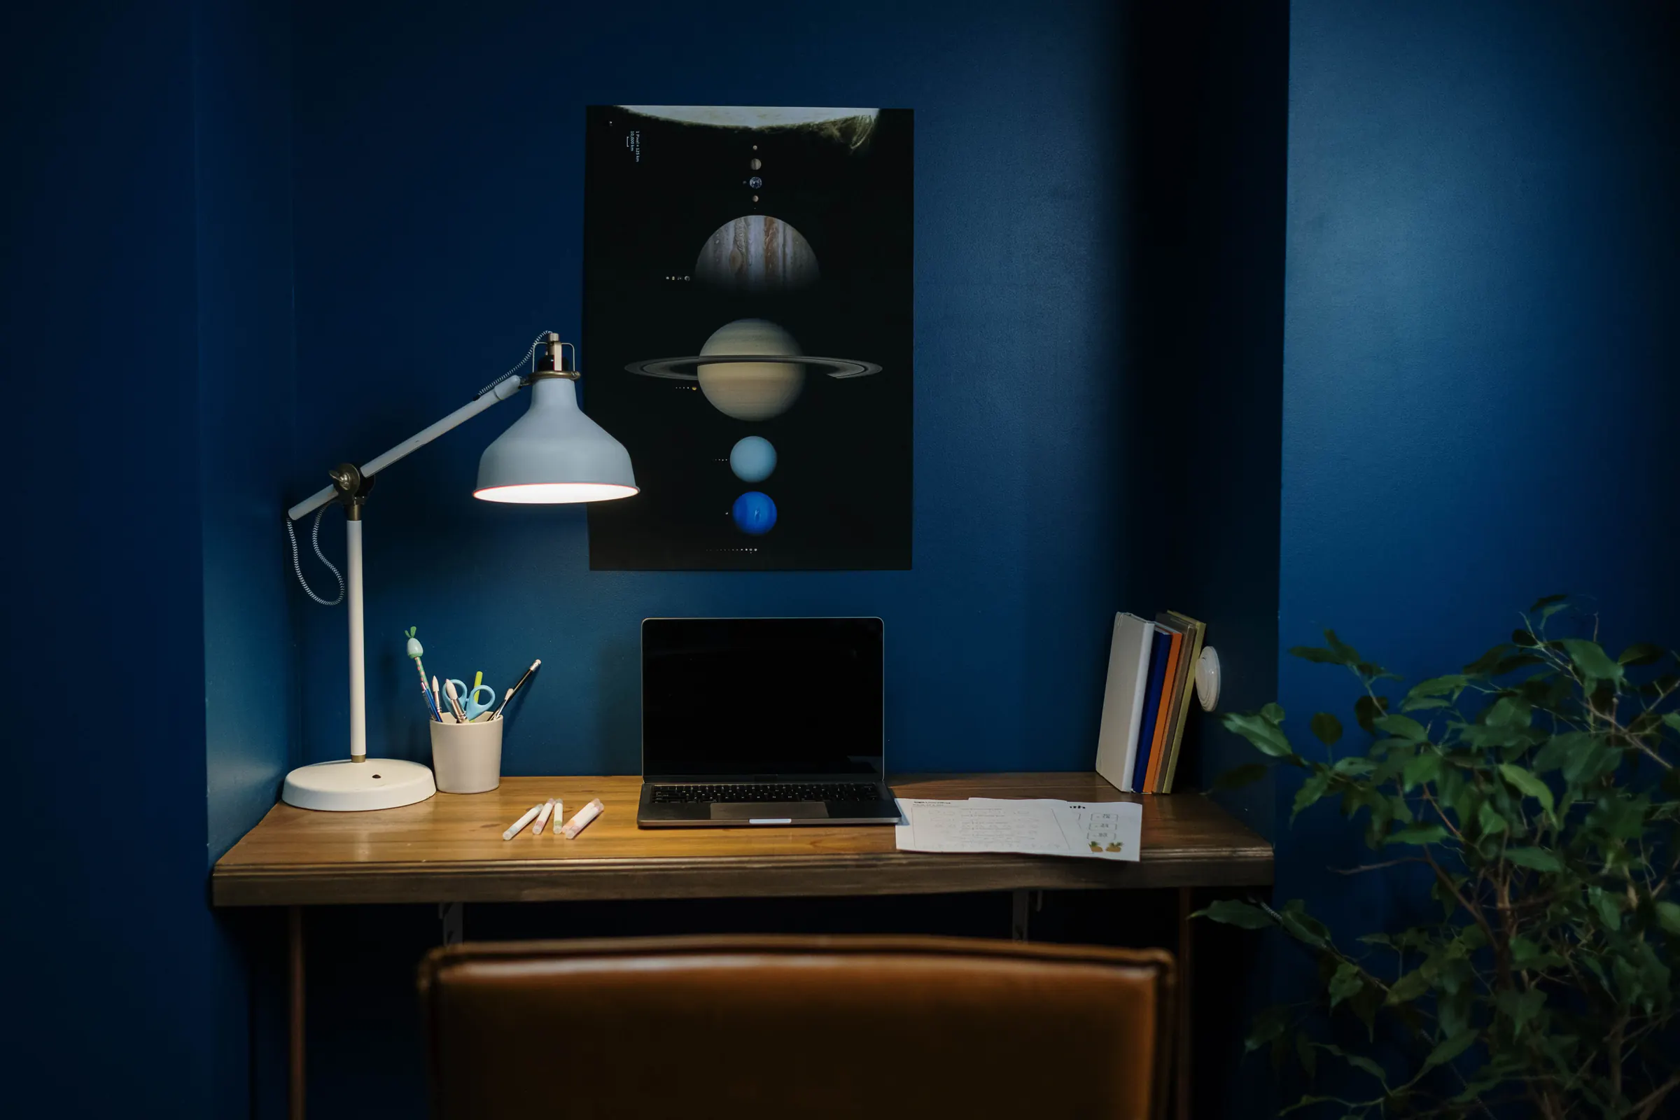
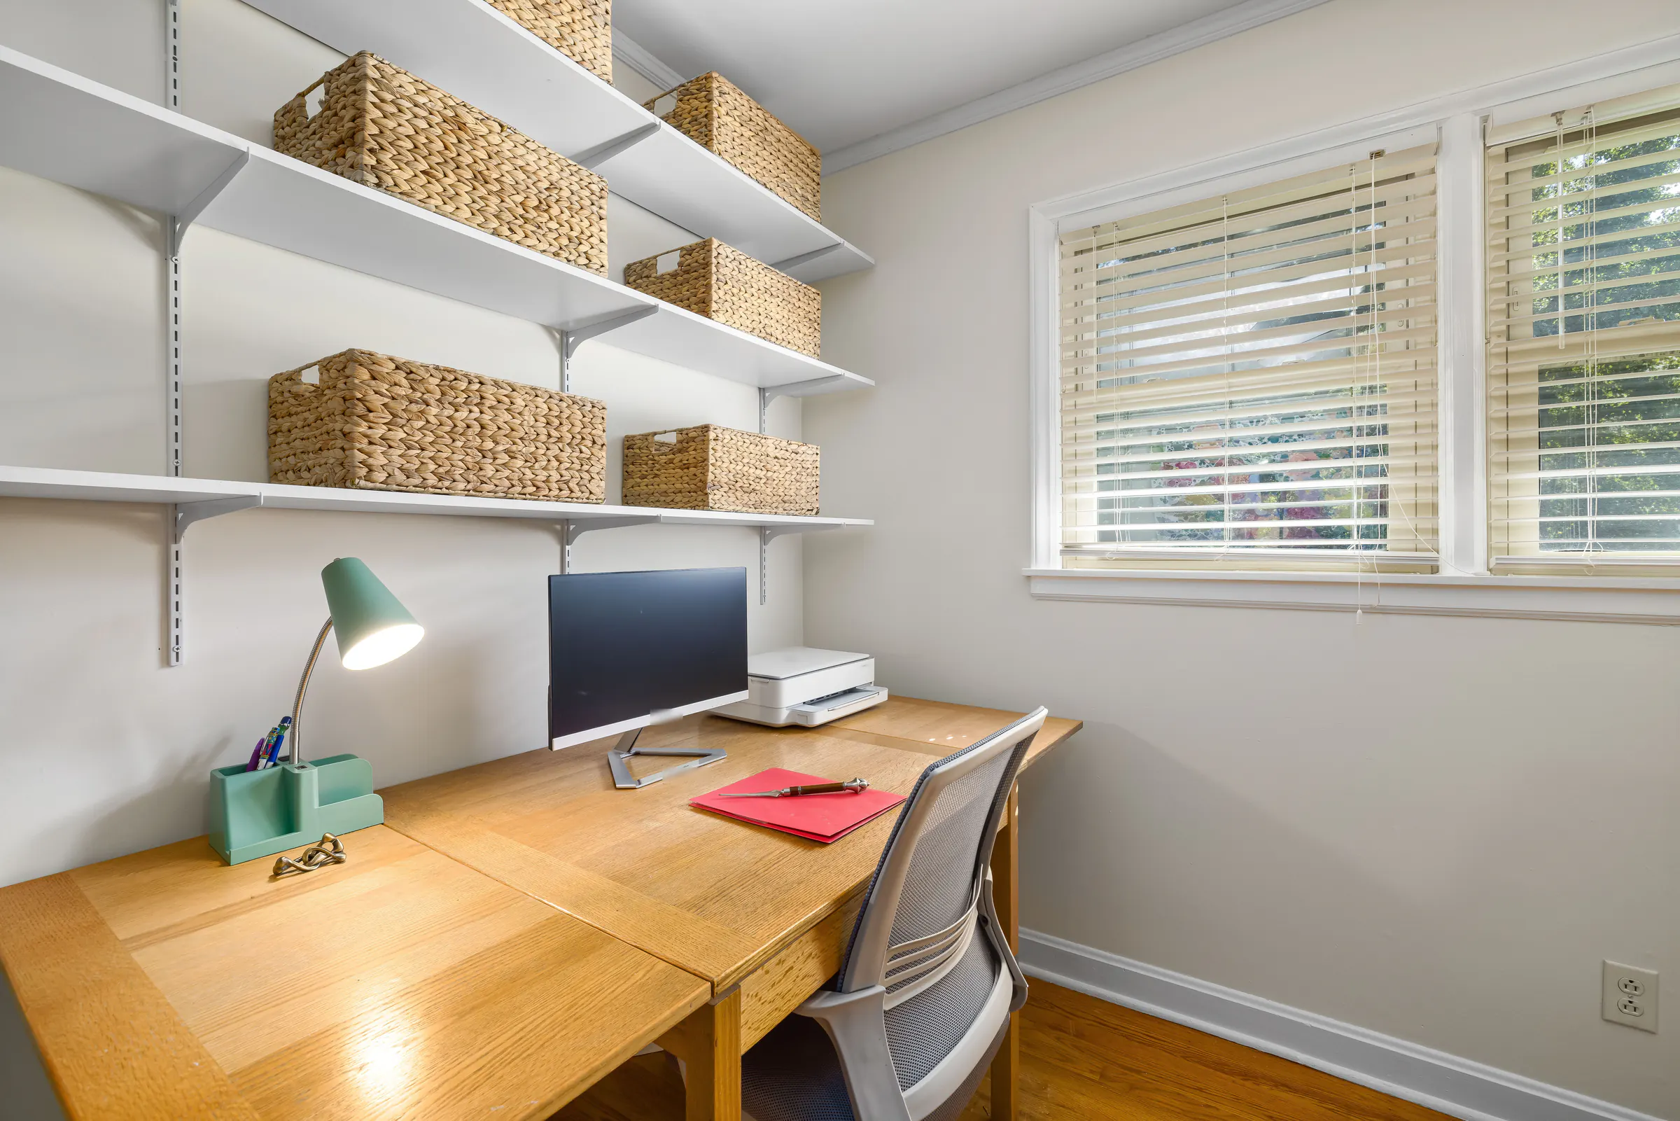
Home office
A room with a door that closes and good light to work by.
-
Often starts as: Garage · Basement
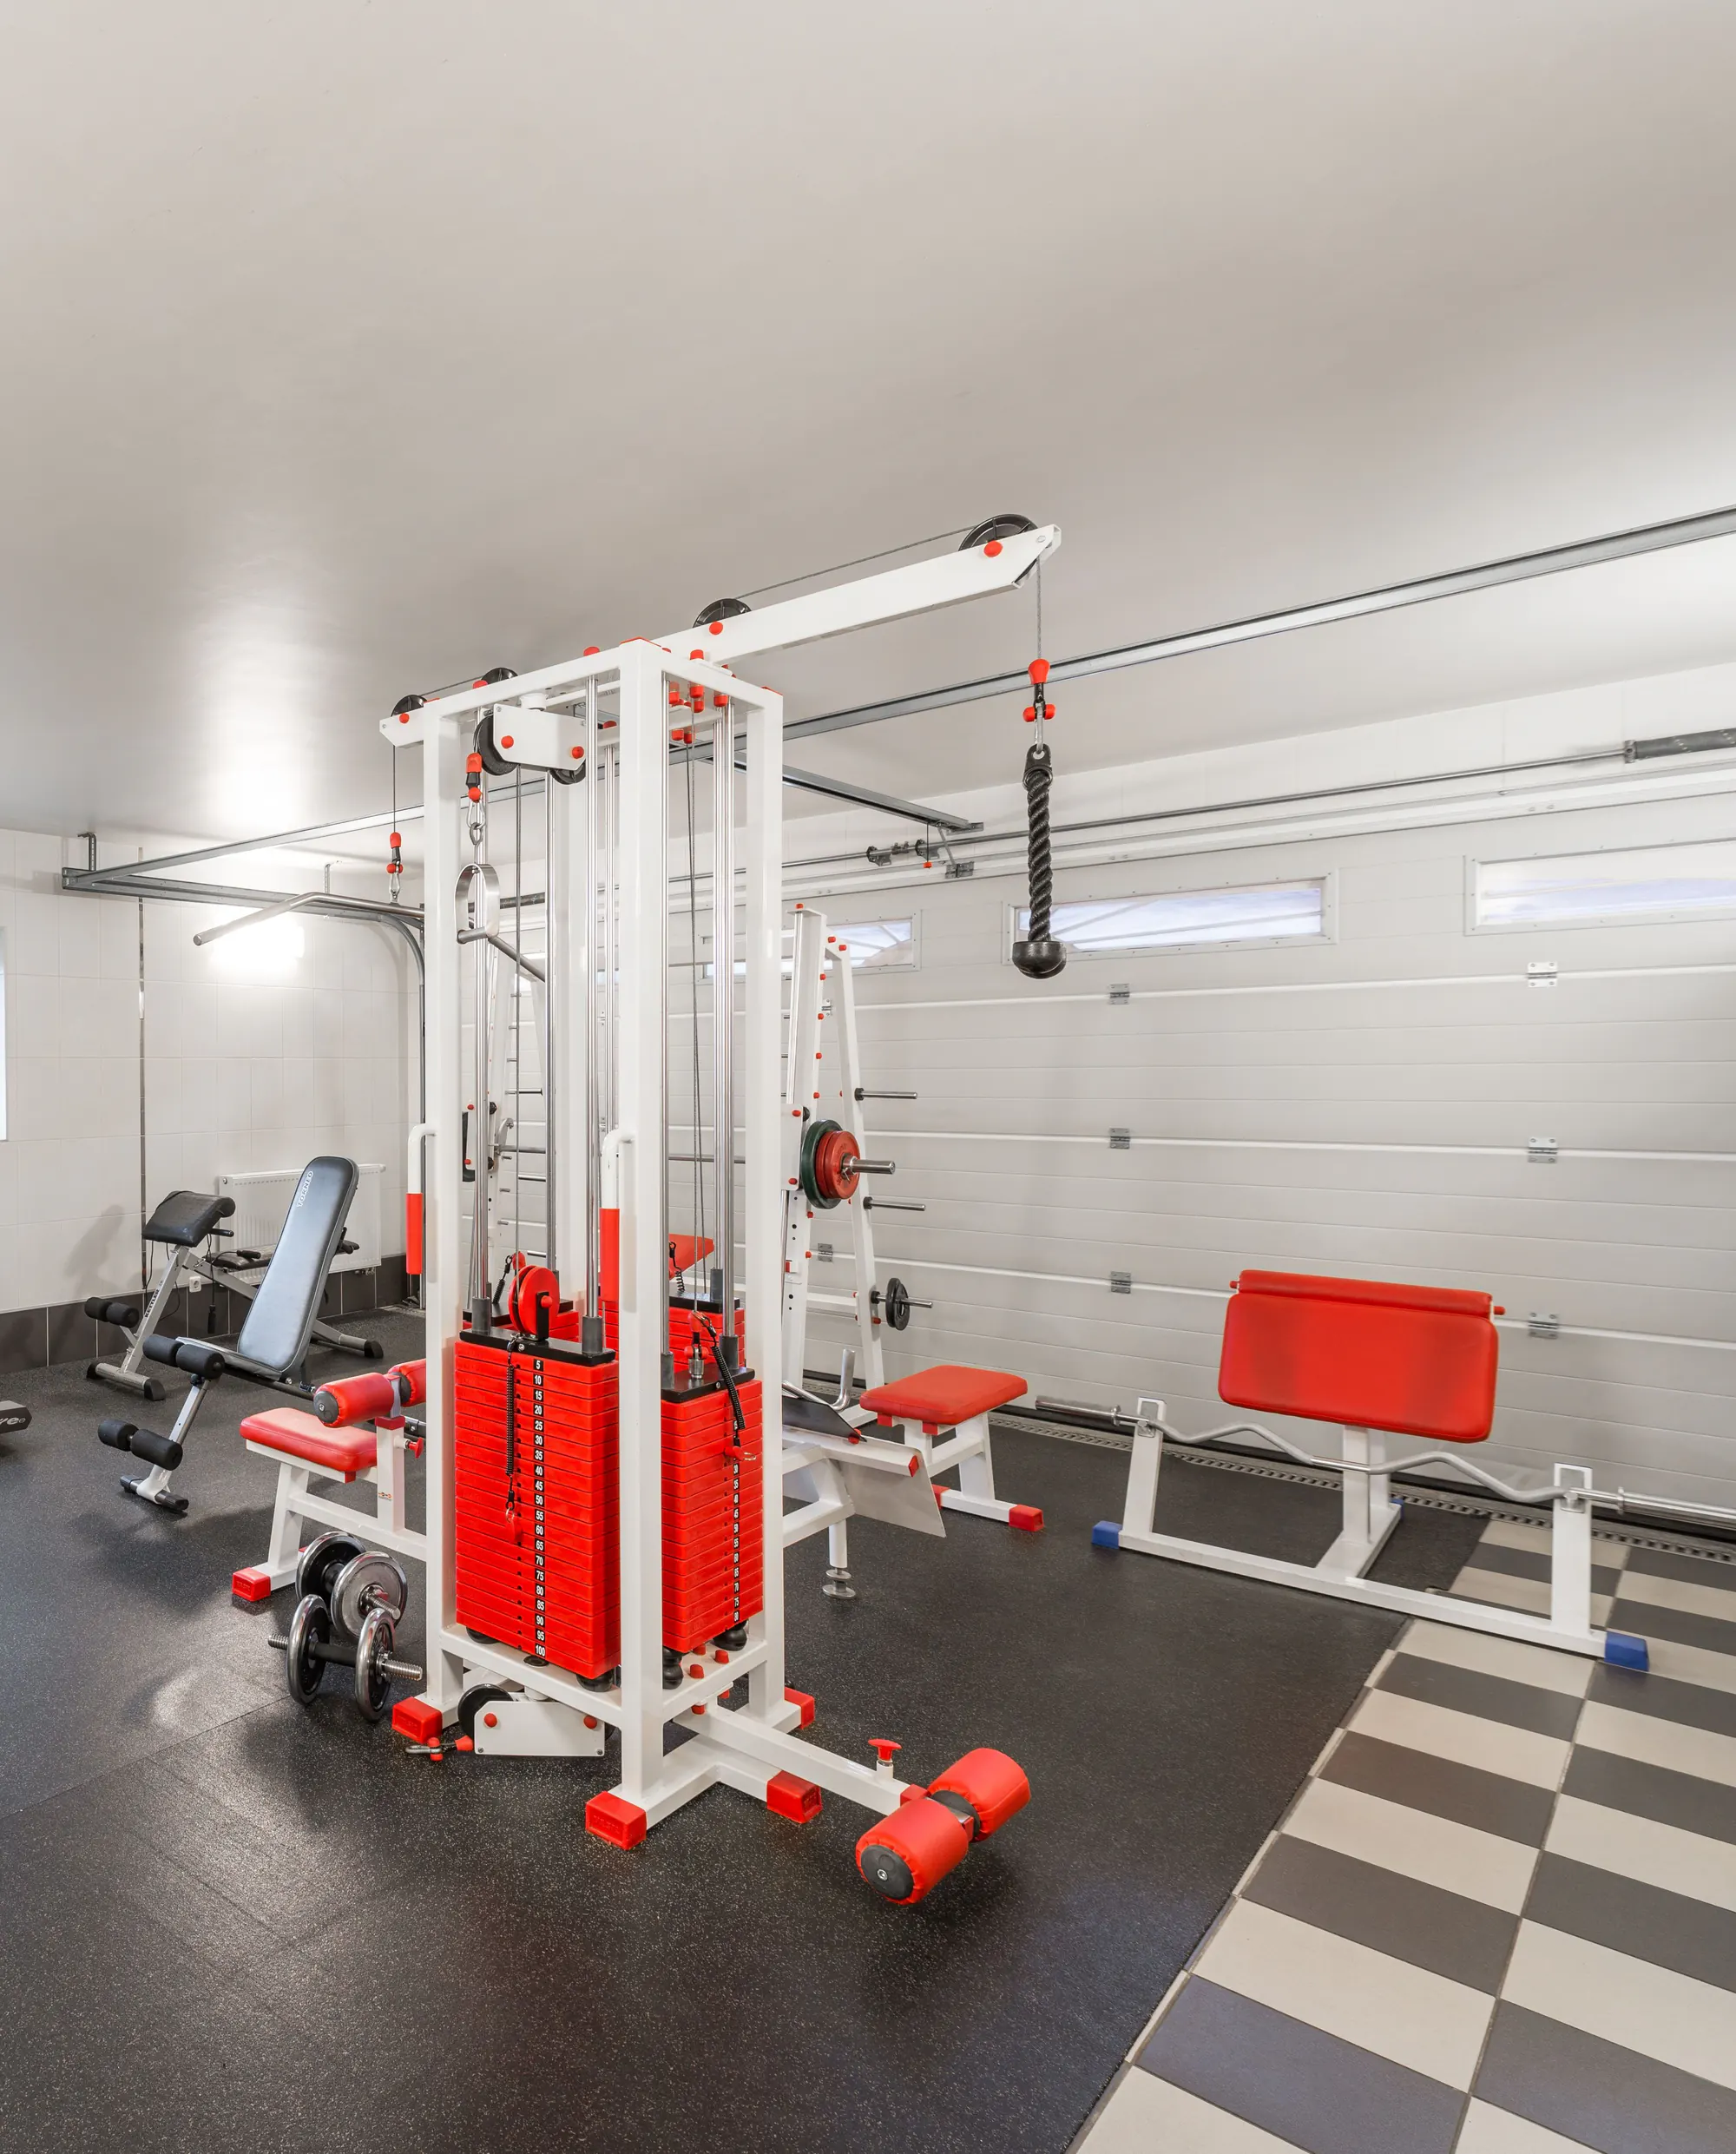
Home gym
A tough floor, hard-wearing walls and room for the equipment.
-
Often starts as: Garage · Attic
Studio
Space to make things, with finishes that clean up easily.
-
Often starts as: Basement · Garage
Family room
Somewhere to spread out that isn’t the living room.
-
Often starts as: Spare room · Attic
Guest room
A finished room for visitors, trimmed and painted to match the house.
02Who Does What
What our crew does, and who we bring in
Data Our crew
- Walls
- New walls that aren’t load-bearing, insulation and drywall
- Finish
- Doors, trim and finish carpentry
- Floors
- Flooring
- Paint
- Paint and finishes
- The job
- The permits, the schedule and every trade
Data Licensed partners
- Electrical
- A licensed electrician we bring in and manage
- Plumbing
- A licensed plumber we bring in and manage
- Heating
- A licensed heating and cooling contractor we bring in and manage
- Structural
- An engineer and an appropriately licensed contractor
Removing a load-bearing wall, cutting a new opening in one, foundation or slab changes, raising a ceiling at the framing: those are structural, and they go to an engineer and an appropriately licensed contractor. Our B-2 license sets that line, and we’ll tell you when a job crosses it.
We manage the whole job and coordinate those licensed trade partners, so you have one point of contact. We manage the permits and the schedule, from the first drawings to the final inspection.
03How It Goes
From empty space to a finished room

-
Walk the space
We look at the floor, walls, ceiling and any sign of water, and tell you which parts are ours.
-
Plan and permits
Drawings, with engineering referrals where the city requires them. We submit to the city and answer plan check.
-
Trades first
Licensed partners run the wiring, plumbing and heating before the walls close up.
-
Finish
Drywall, doors, trim, floors and paint go in last.
Start with the room you’ve got.
We’ll walk the space with you and tell you who does each part. We work across the Bay Area Peninsula.