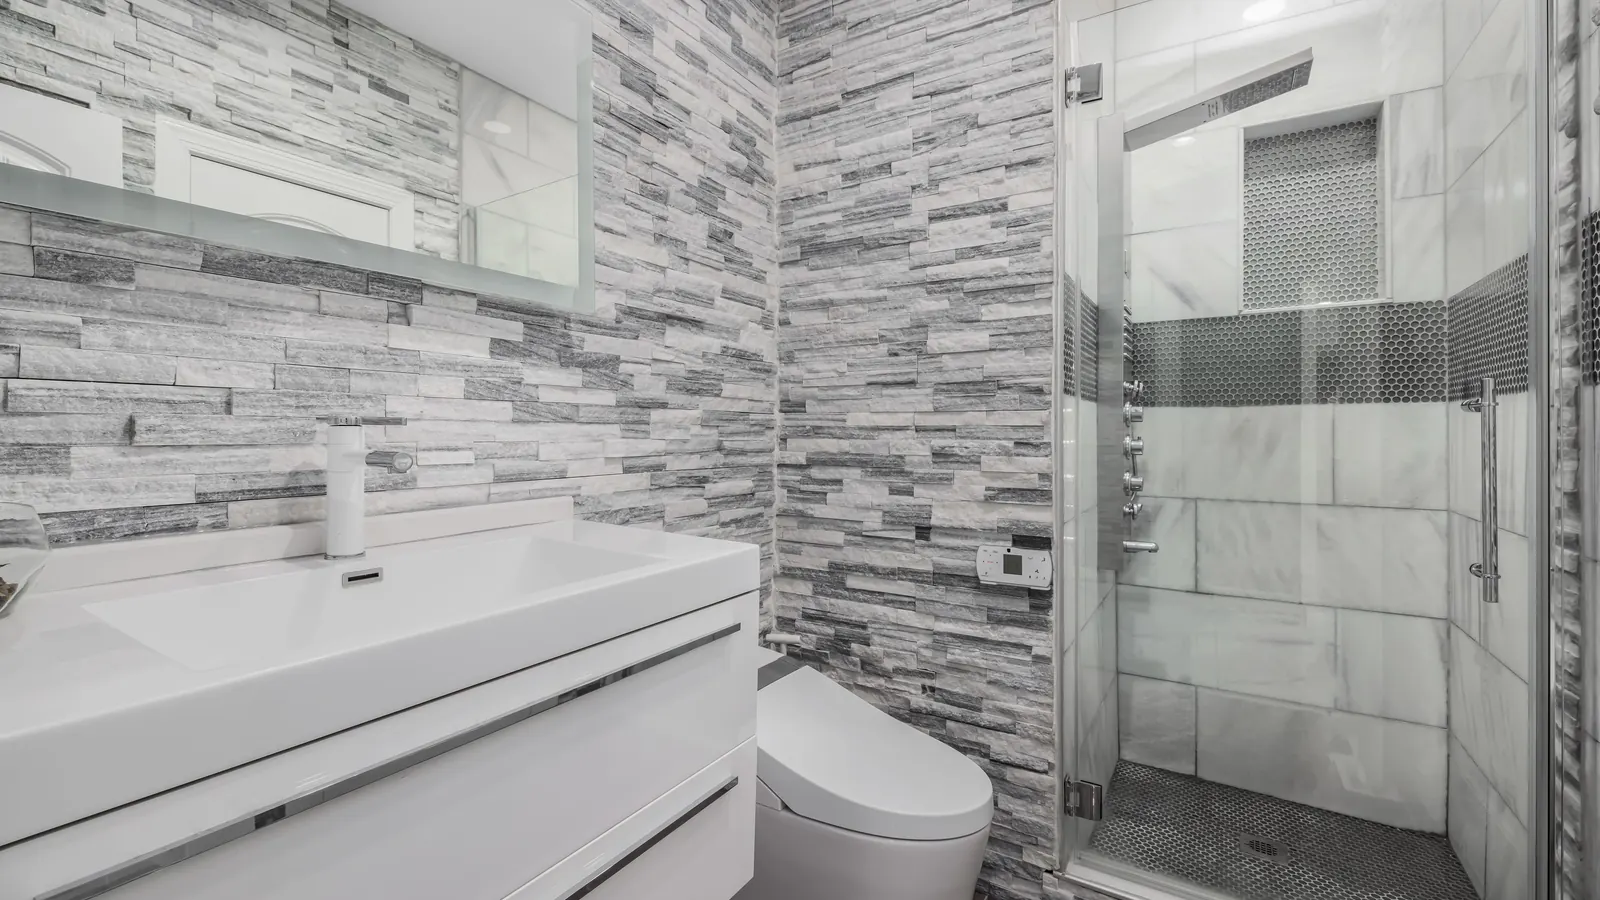
The signs are easy to miss at first. The grout in the shower corner stays dark, a tile by the drain sounds hollow when you tap it, and the floor outside the tub has gone a little soft.
The cause is behind the tile. Tile and grout aren’t waterproof. Water that gets through a grout joint has to meet a membrane, and when there isn’t one, it ends up in the framing and the subfloor. A bathroom remodel holds up when the trades behind the tile work in the right order. The tile goes on last.
More people remodel a bathroom than a kitchen. About 3.7 million homeowners did one in 2023, against about 2.5 million kitchens.
| Project | Homeowners in 2023 (thousands) |
|---|---|
| Minor bath remodel | 2,873 |
| Minor kitchen remodel | 1,919 |
| Major bath remodel | 861 |
| Major kitchen remodel | 564 |
Source
Source: Harvard Joint Center for Housing Studies, Improving America’s Housing 2025, Table A-1 (from HUD’s 2023 American Housing Survey). A major bath remodel is a professional job over $15,000.
In the source list: 1
What an older house adds to the cost
Cost comes down to the size of the room and the finishes. A house built before 1978 adds the federal lead-safe rules.
| Figure | What it means for you | Source |
|---|---|---|
| $25,377 average spent on a major bath remodel in 2023 | That is the national average across all homes. Your number depends on size, finishes and what we find behind the walls, so we write up a detailed scope and estimate for yours. | Harvard JCHS, Improving America’s Housing 2025, Table A-1 |
| $33.7 billion spent on bath remodels in the US in 2023 | About 8% of all home improvement spending went into bathrooms. | Harvard JCHS, Improving America’s Housing 2025, Table A-1 and Figure 8 |
| 1963 is the median year Palo Alto homes were built | Many bathrooms here sit in houses built before 1978, when lead paint was still in use. | US Census Bureau, American Community Survey 2024, table B25035 |
| More than 6 square feet of disturbed paint in a room brings in federal lead-safe rules in a pre-1978 home | Taking out a vanity, a tub surround or a wall of tile passes that easily, so lead-safe practices apply from demolition on. | 40 CFR 745.83, EPA Renovation, Repair and Painting rule |
From design to walkthrough
Everything behind the walls gets done and inspected before the walls close. That one rule sets the order of the whole job.
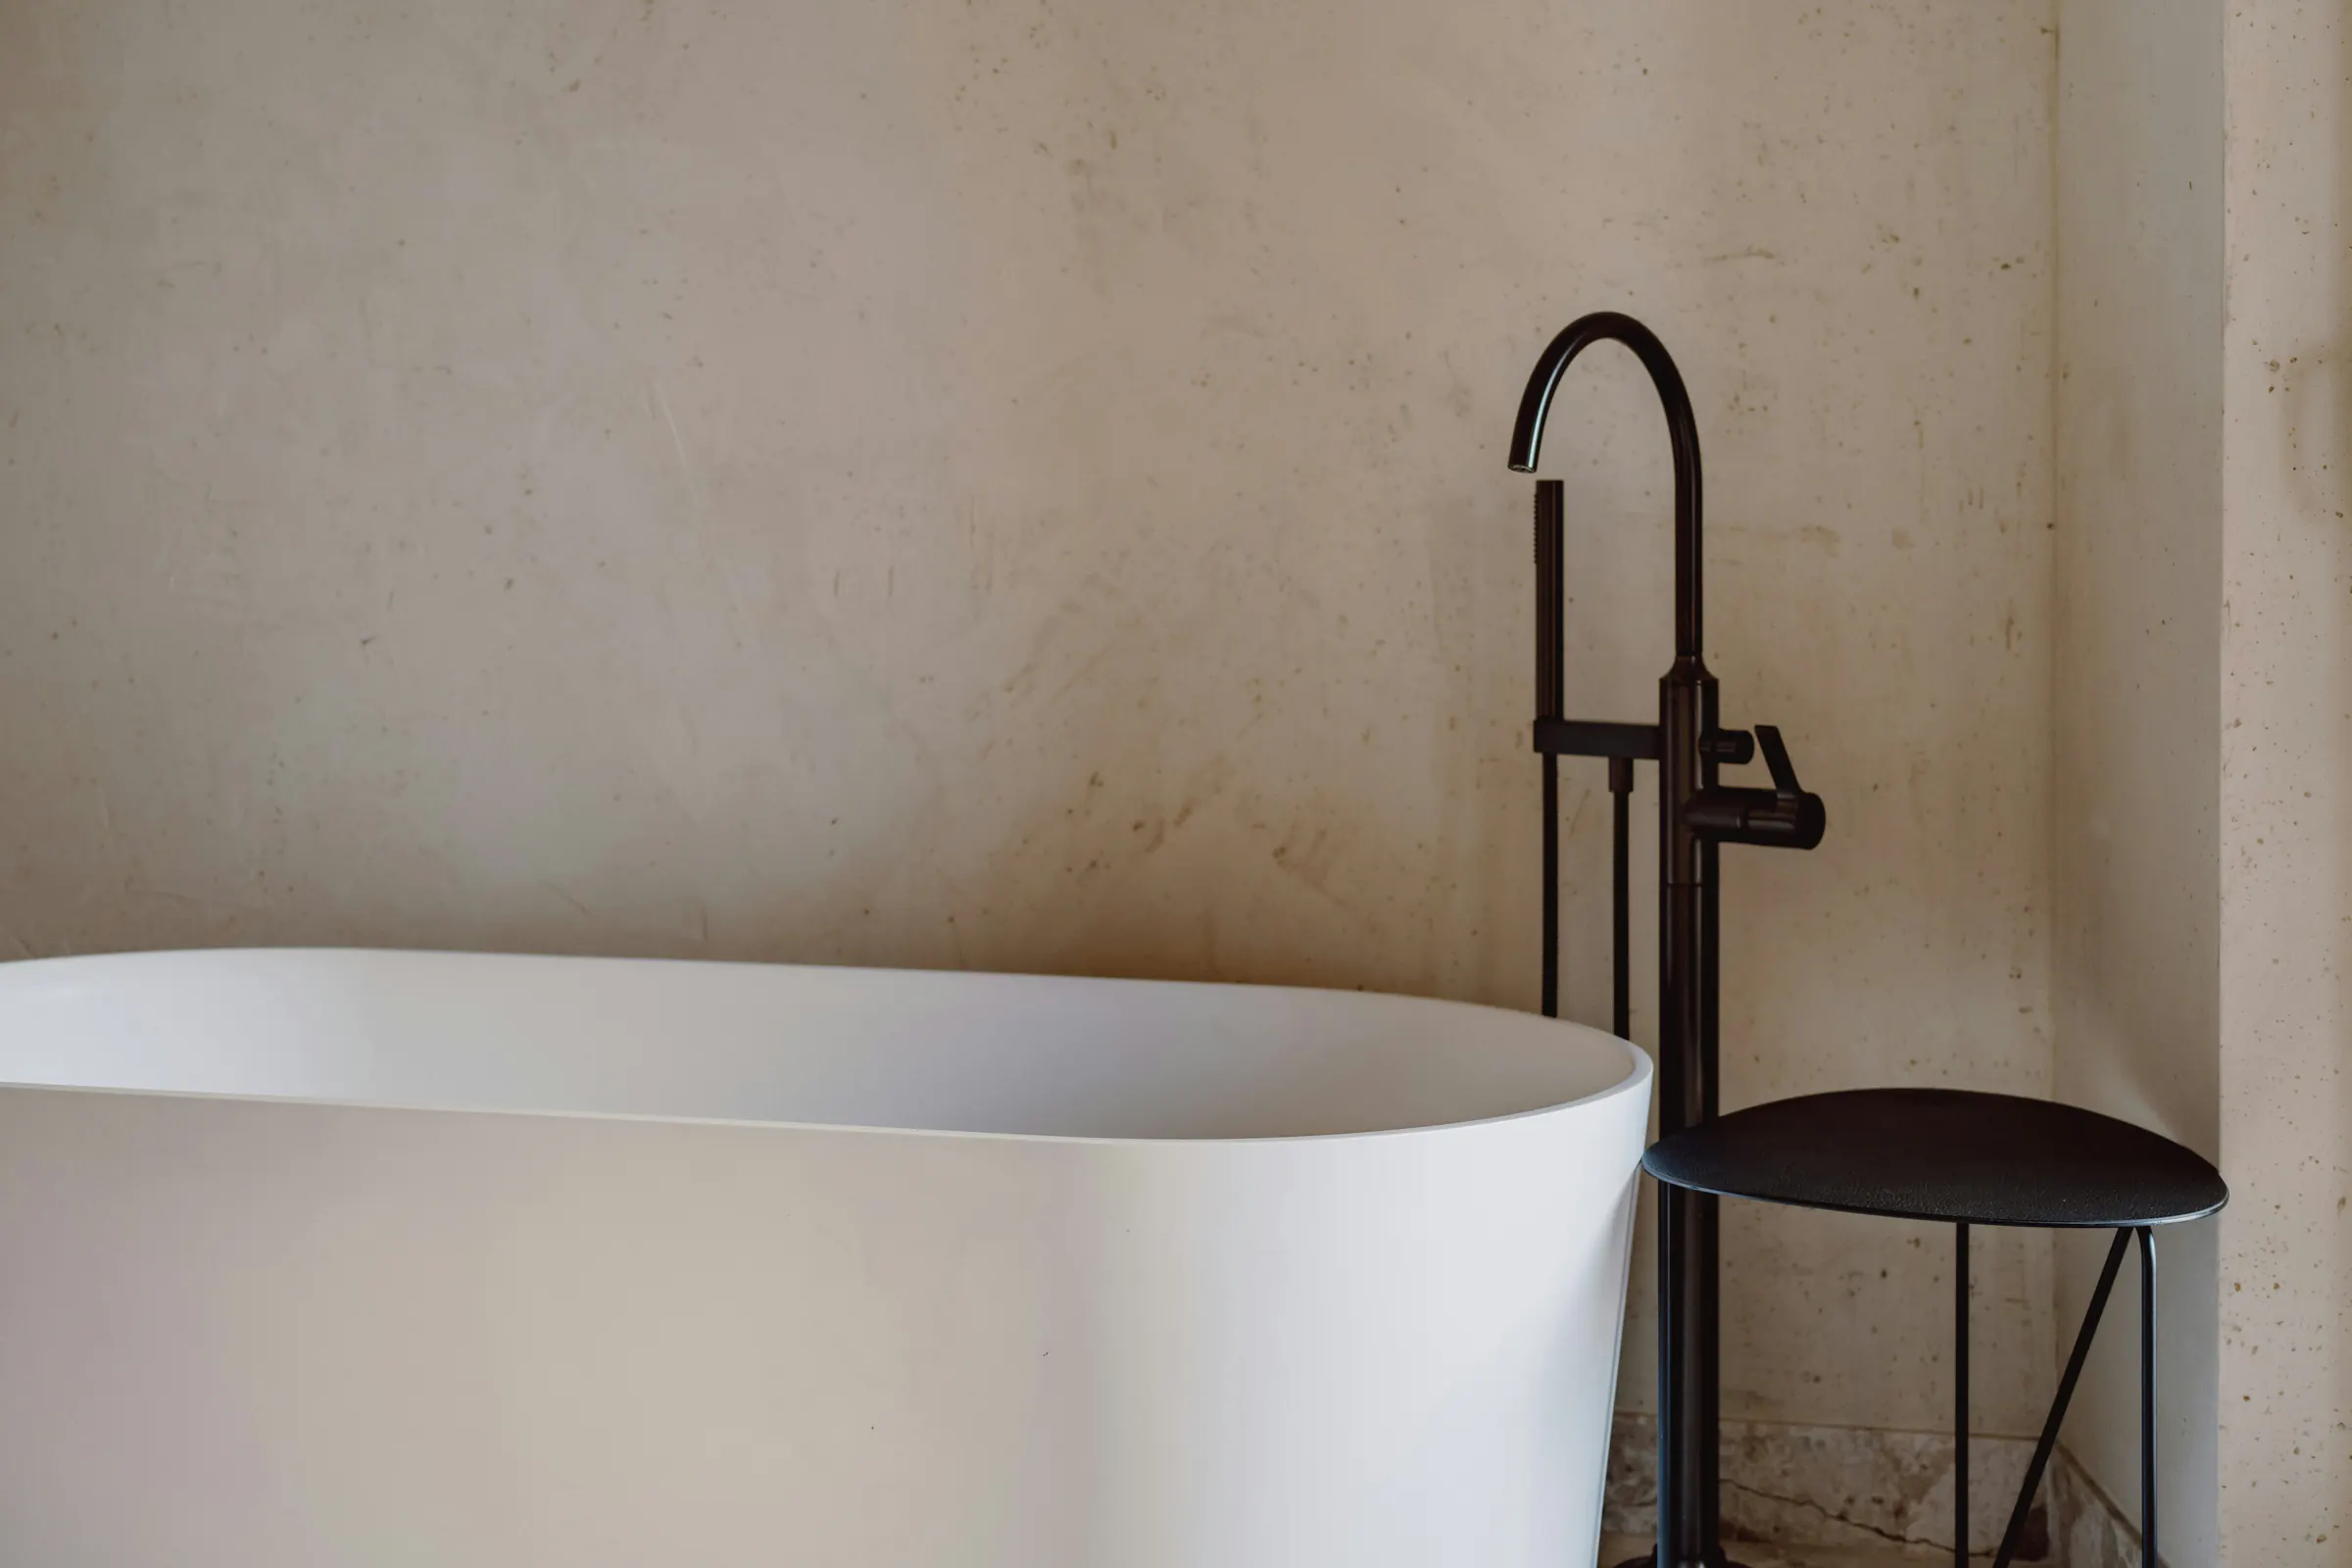
- We plan the layout with you, help you pick the tile and stone, and specify the fixtures.
- We pull the permits and deal with the building department, inspections included. Our permitting page has more on that.
- The old finishes, cabinets and fixtures come out. In a pre-1978 home we work as an EPA Lead-Safe Certified Firm and follow the EPA’s lead-safe work practices.
- With the walls open, licensed plumbing, electrical and HVAC subcontractors run their lines.
- Waterproofing, tile and paint go on. Our crew sets the vanities, faucets and fixtures after the licensed plumber and electrician do the rough-in and final connections.
- After the final inspection, we walk the room with you and finish the punch list.
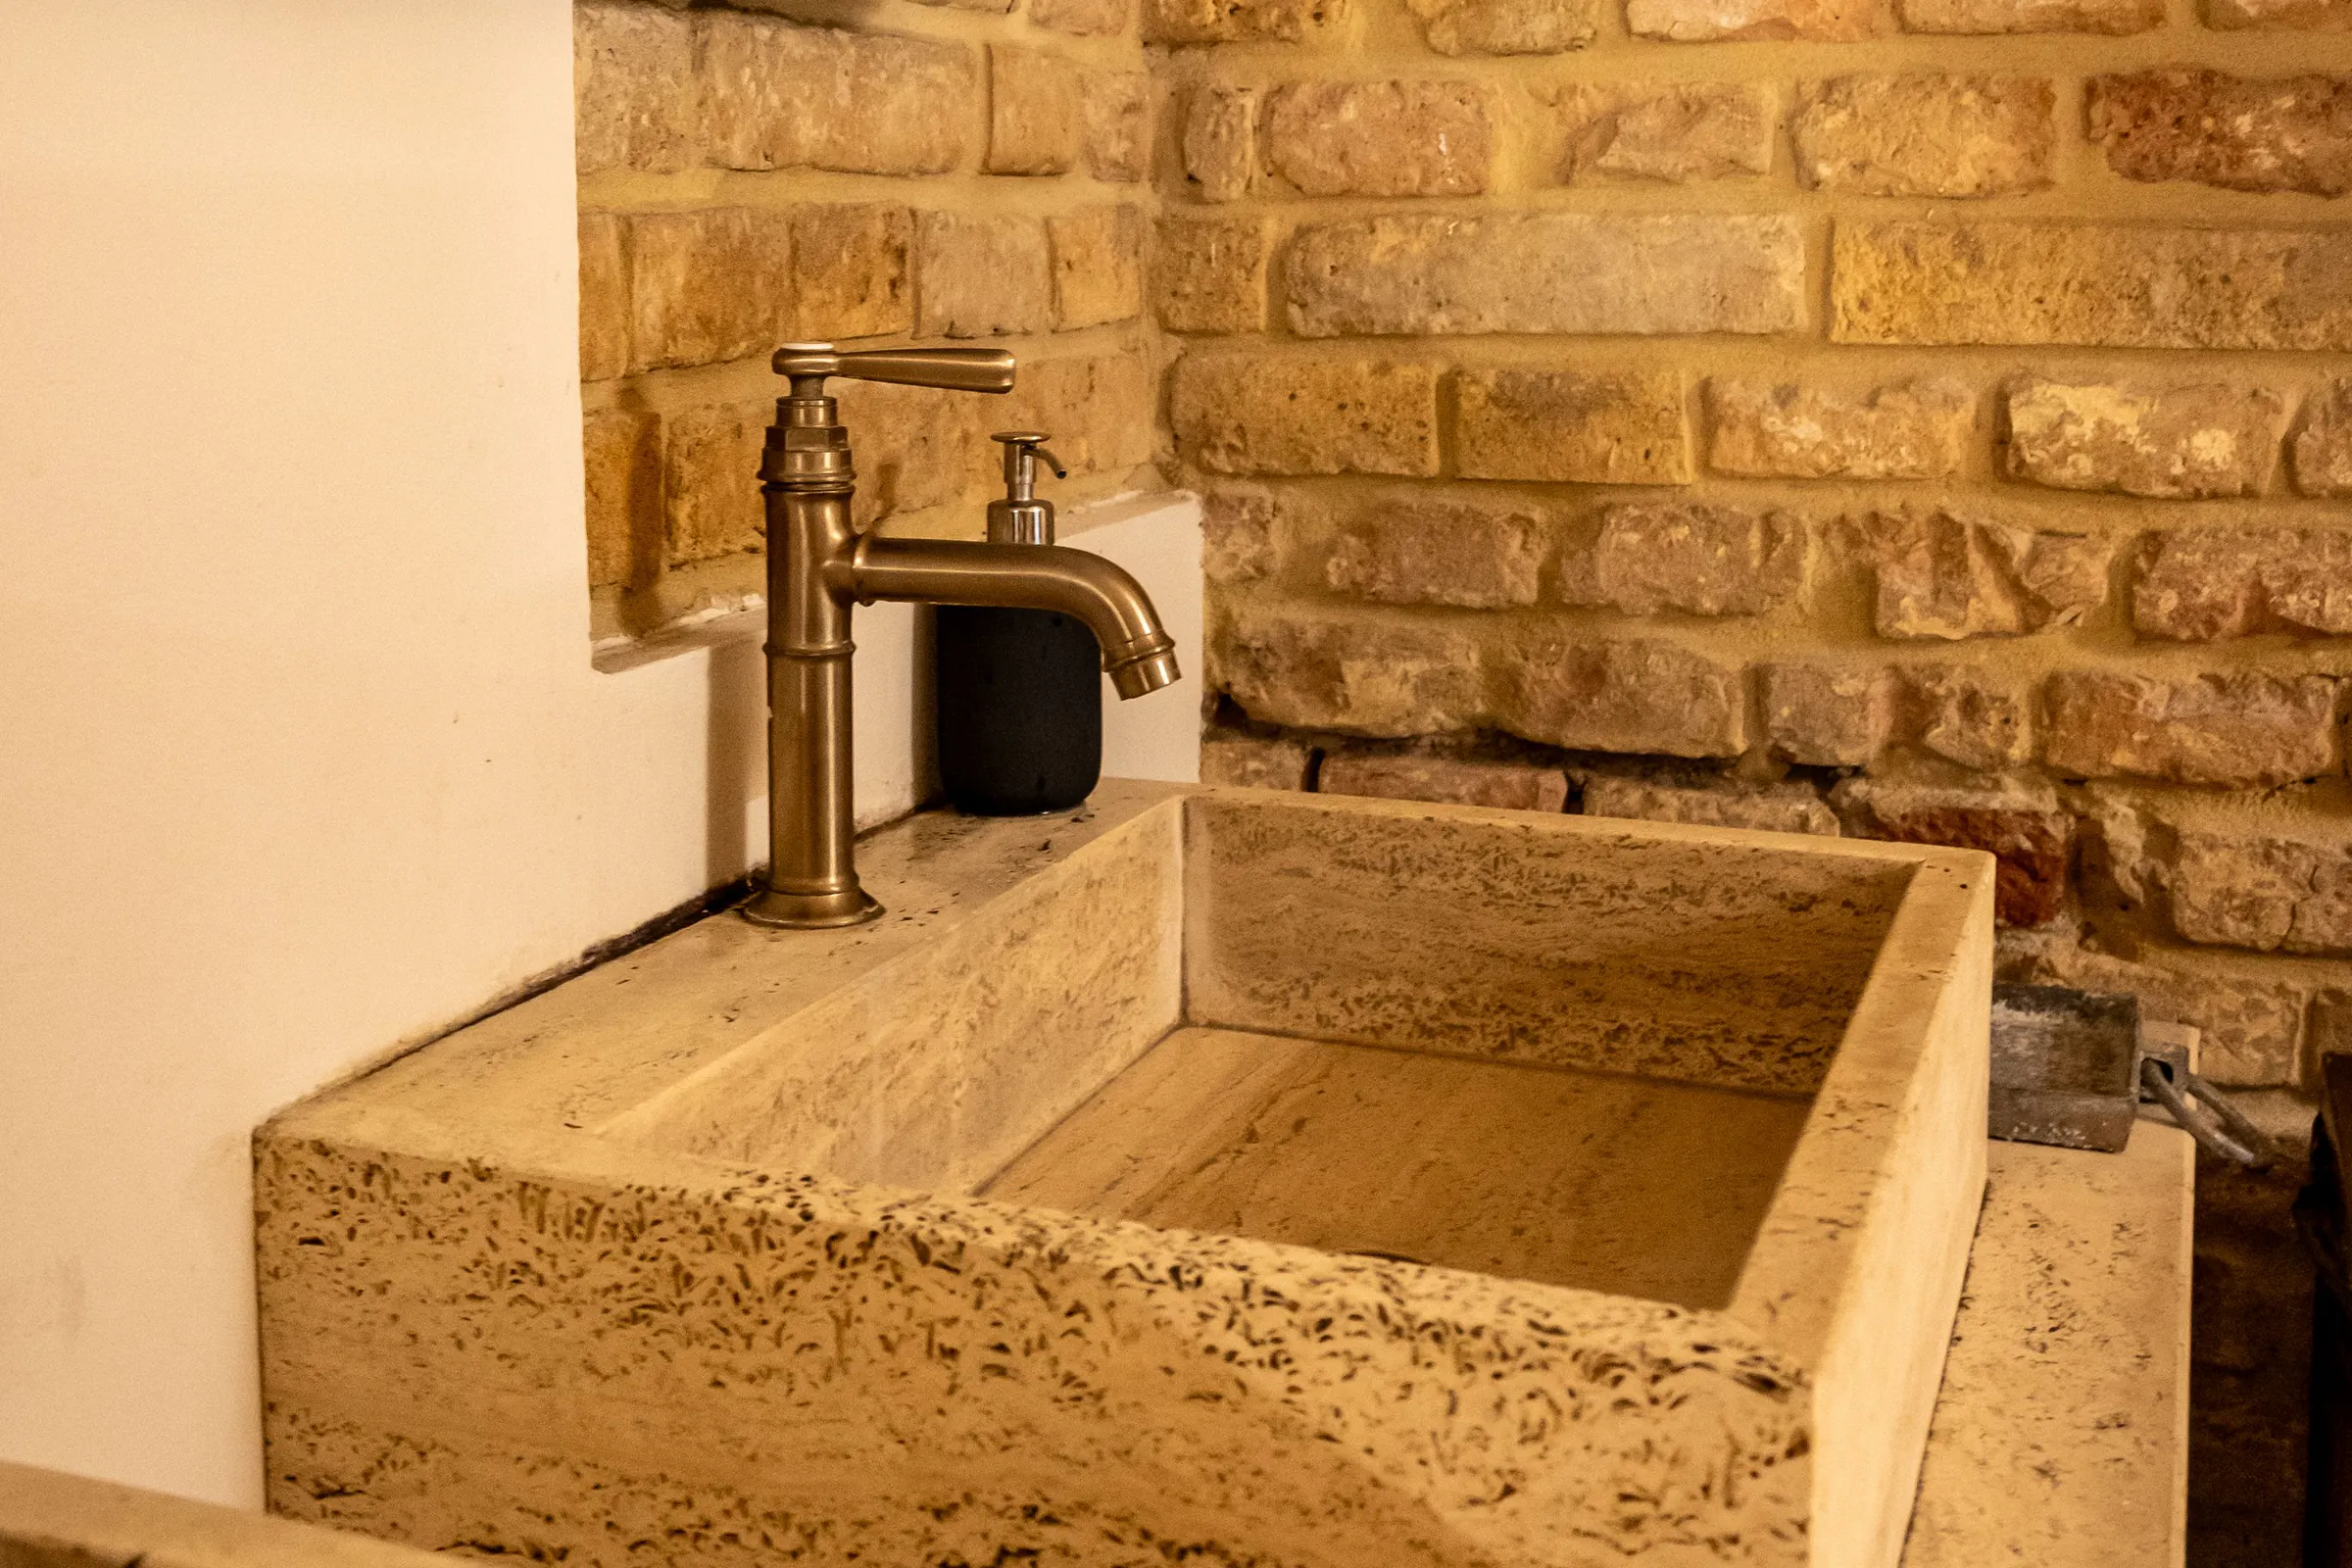
Every week you get photos of what’s behind the walls, taken before the tile covers it. While the walls are open, think about grab bars, a heavy mirror or a wall-hung vanity. Each one needs wood blocking in the framing, and it goes in now or it means opening the wall again later. We’ll ask about it during design.
Waterproofing comes before tile
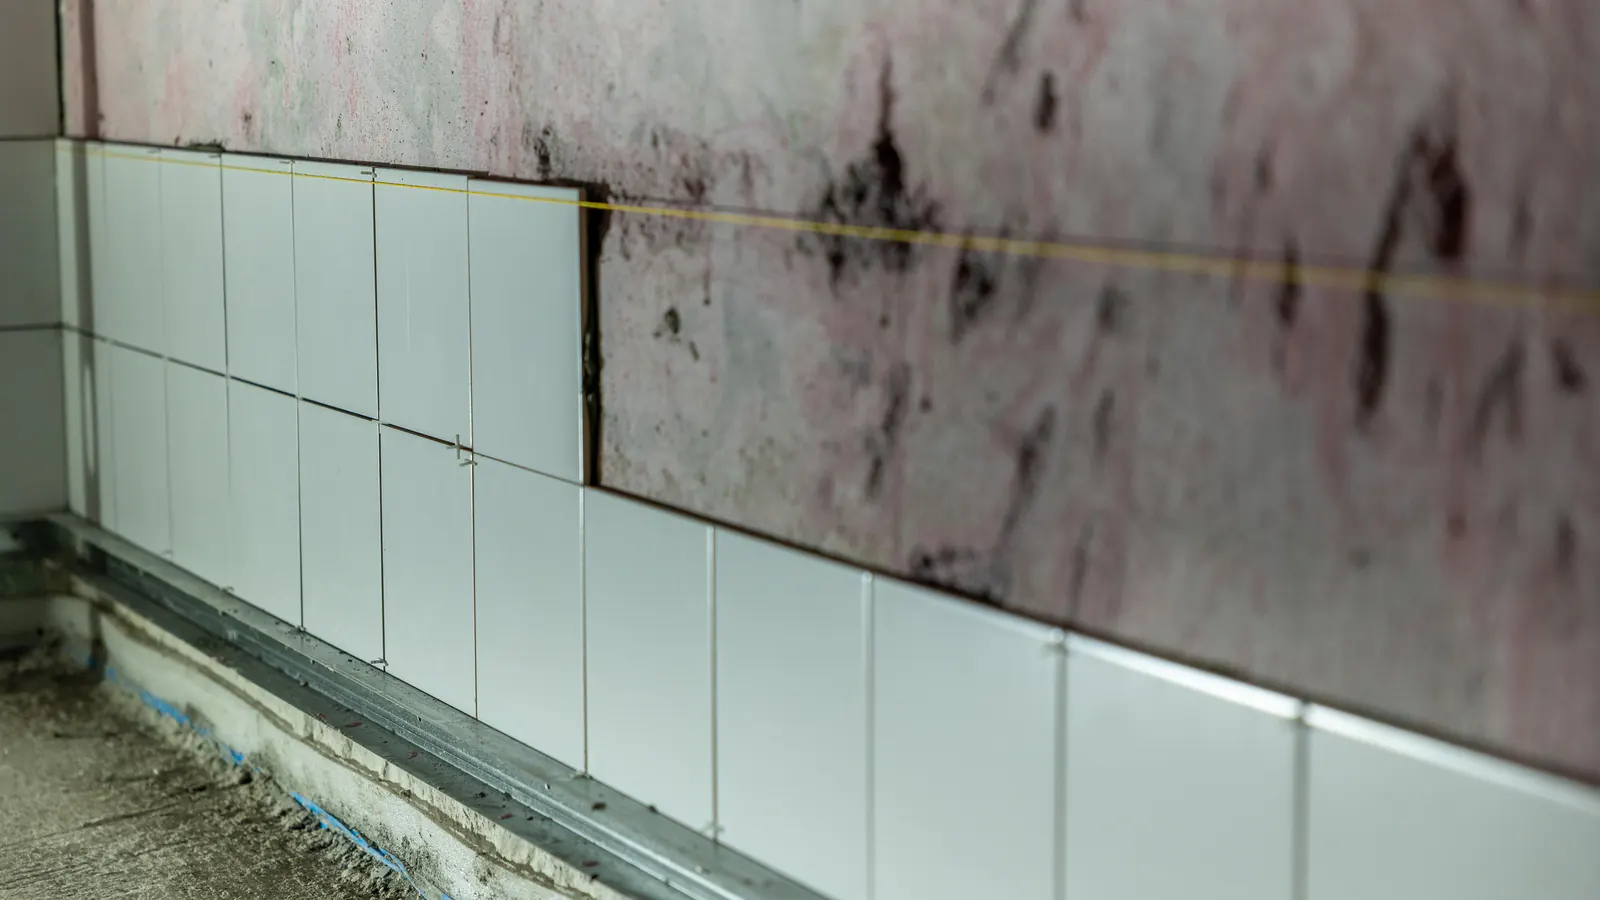
We install tile to TCNA (Tile Council of North America) methods and waterproof with the Schluter system. In a shower, the membrane runs up the walls and ties into the drain. Niches and benches get the same treatment. Corners and seams are where leaks usually start, and a niche or a bench is mostly corners and seams.
A shower wall in section
Illustrative section, not to scale
-
Open walls are the easiest time to add wood blocking for grab bars, a heavy mirror or a wall-hung vanity, so we ask about those during design.
-
Licensed plumbing, electrical and HVAC subcontractors run their lines while the walls are open. We coordinate them so each one is done and inspected before the walls close.
-
We prepare the substrate and install tile to TCNA (Tile Council of North America) methods.
-
We use the Schluter system for waterproofing. The membrane goes on before the first tile is set.
-
Niches and benches get the same treatment, since corners and seams are where leaks usually start.
-
Tile and grout aren’t waterproof on their own. Water that gets through a grout joint has to meet a membrane, or it ends up in the framing and the subfloor.
-
In a shower the membrane runs up the walls and ties into the drain.
Outside the shower, the walls are built to take a Level 5 finish, and the paint goes on smooth.
Paint for a room full of steam
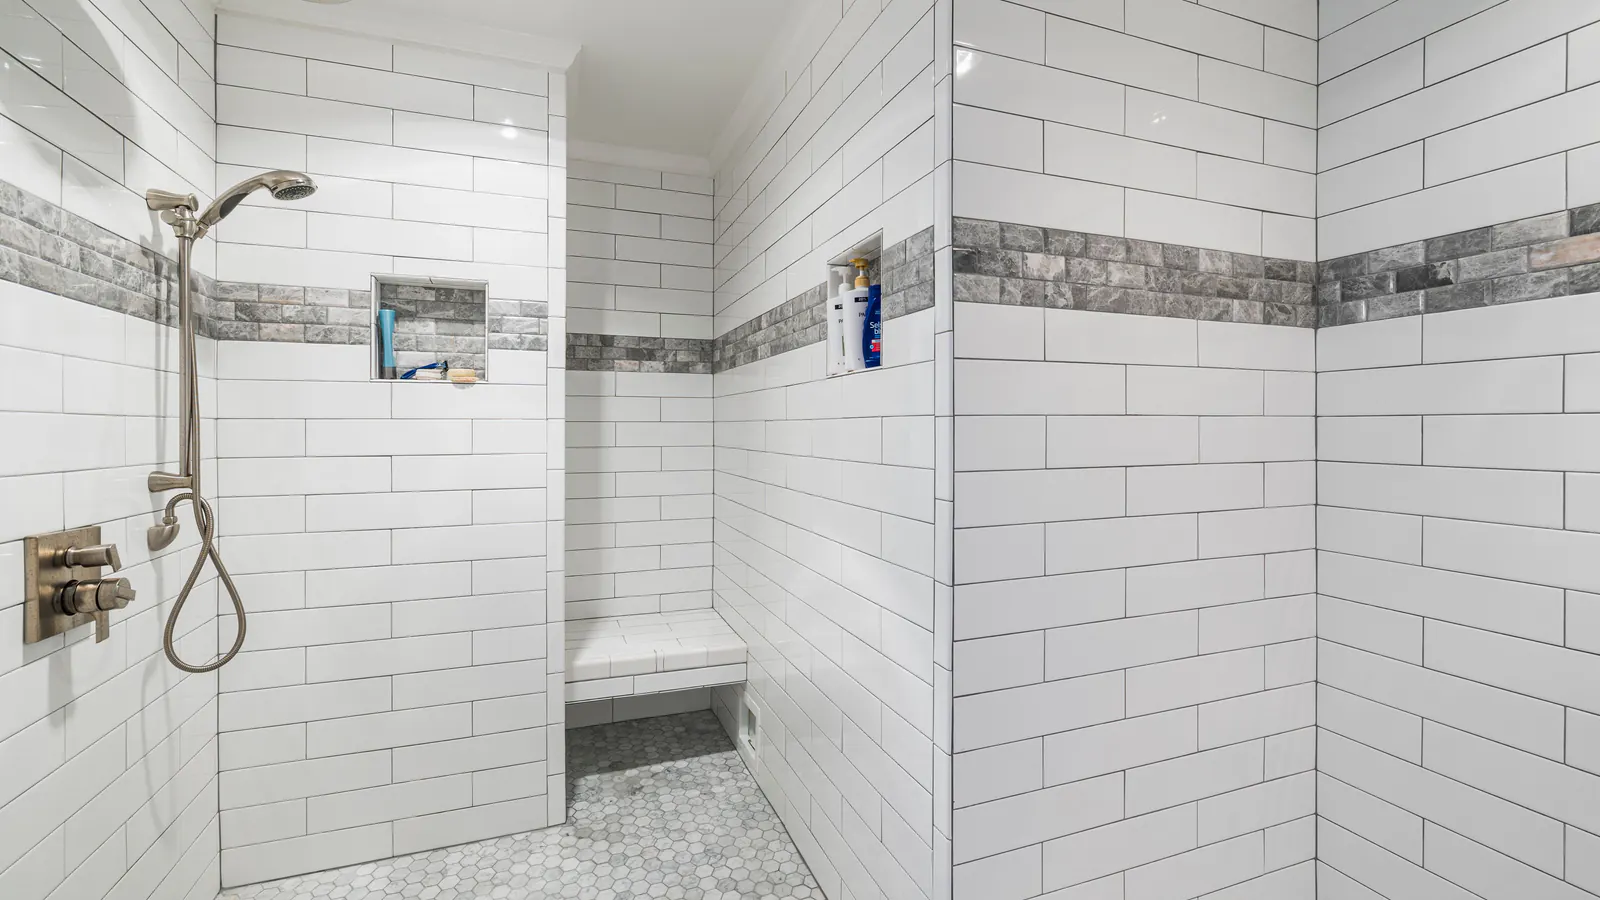
Steam is hard on paint. We’re a Fine Paints of Europe Master Certified contractor, and in bathrooms we often use FPE coatings because they resist moisture. The sheen is its own question, and our paint finish guide goes through it.
When the project runs past the bathroom door, our remodeling page shows how we coordinate the trades.
Do you do the plumbing and electrical yourselves?
No. Licensed plumbing and electrical subcontractors do that work. We schedule them and their inspections.
Can you move the shower or the toilet?
Usually. Moving a drain or a wall changes the plumbing and sometimes the framing, and we check with our licensed partners before we price it. Anything load-bearing goes to an appropriately licensed contractor.
My house was built before 1978. Does that change anything?
It changes how we demolish and how we clean up. You’ll get the EPA’s lead hazard pamphlet before work starts, and our lead paint guide walks through the rest.
If your shower corner has gone dark, request an estimate or call us at (650) 961-7415.
Sources (3)
- Harvard Joint Center for Housing Studies, Improving America’s Housing 2025, Table A-1 (from HUD’s 2023 American Housing Survey) jchs.harvard.edu (https://www.jchs.harvard.edu/sites/default/files/reports/files/Harvard_JCHS_Improving_Americas_Housing_2025.pdf) Cited 1, 2, 3
- US Census Bureau, American Community Survey 2024, table B25035 data.census.gov (https://data.census.gov/table/ACSDT1Y2024.B25035?g=160XX00US0655282) Back
- 40 CFR 745.83, EPA Renovation, Repair and Painting rule ecfr.gov (https://www.ecfr.gov/current/title-40/chapter-I/subchapter-R/part-745/subpart-E/section-745.83) Back