Cold weather finds an attic’s problems before anyone climbs up there. The rooms under it cool off soon after the heater stops, a stain shows on a ceiling after the first storm, and the hatch in the hall closet lets in a draft. Why? Usually one of three things: too little insulation, too many holes up from the rooms below, or no good way for damp air to leave.
Insulation is the easiest to check, so it comes first. ENERGY STAR publishes the levels worth adding in each climate zone, and the energy code puts San Mateo and Santa Clara counties in zone 3.
| Attic today | Recommended level (R-value) |
|---|---|
| No insulation | 49 |
| 3 to 4 inches already there | 38 |
Sources (2)
Sources: ENERGY STAR, Recommended Home Insulation R-Values (based on the 2021 IECC); climate zones from ICC, International Energy Conservation Code, Table C301.1.
The higher the R-value, the more slowly heat moves through the layer. The Bay Area Peninsula is mild, and mild winters are how an attic goes years without anyone checking it.
First, look at the joists
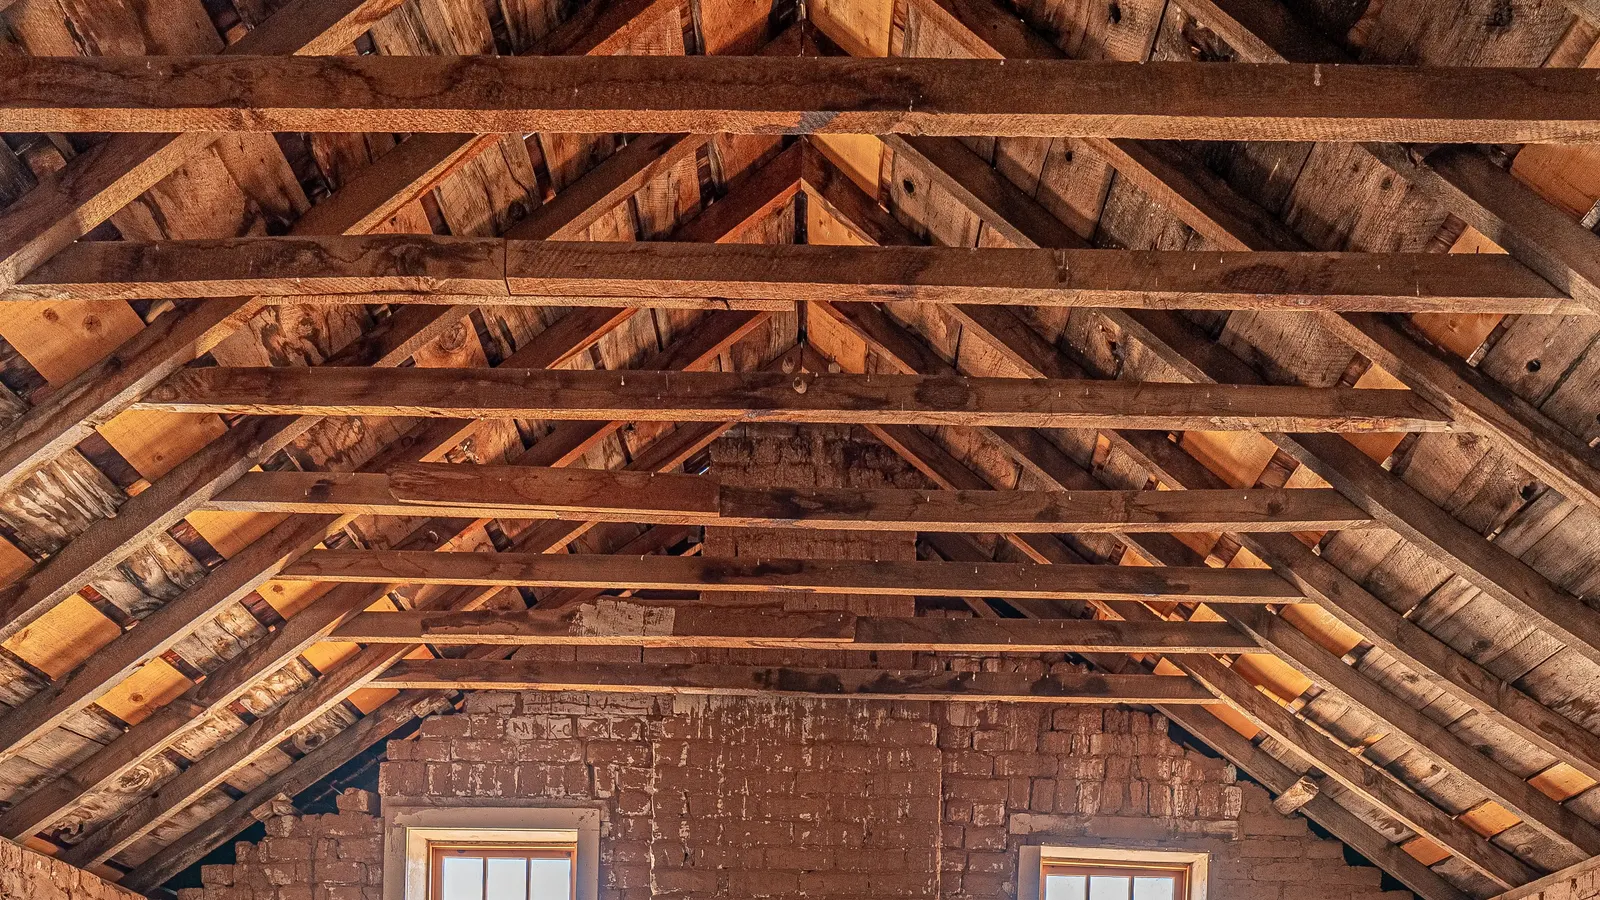
ENERGY STAR’s quick check takes a flashlight and a minute at the hatch. If the insulation is level with the floor joists or below them, the attic probably needs more. If you can’t see the joists at all, it probably has enough.
Look at the condition, too. Insulation that is damp or stained points to a roof leak or to a bath or dryer fan blowing into the attic. Adding more on top of it buries the problem. And loose, pebbly gray brown fill may be vermiculite, which can contain asbestos. Leave it alone until an approved lab has tested it.
Second, the air coming up from the house
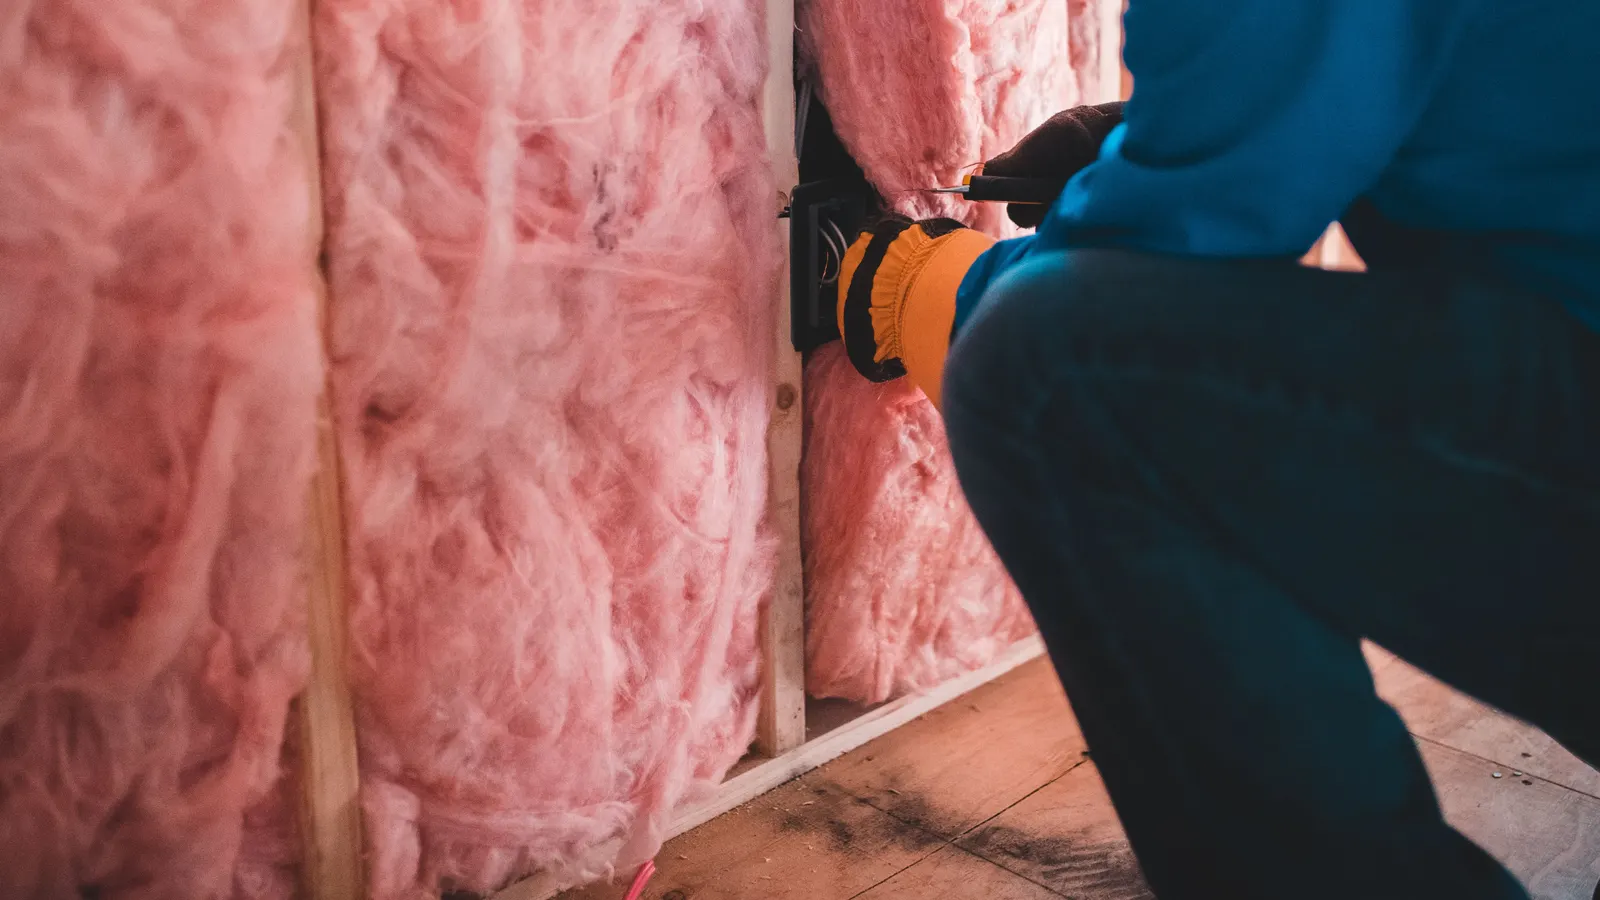
Warm air rises into the attic through every hole cut in the ceiling: the hatch, recessed lights, wiring and plumbing holes, the chase around a furnace flue, the open tops of walls. Each one is small. Together they let the heat you paid for go straight up, and they carry household moisture with it.
We seal those openings before any insulation goes on, with caulk for the small gaps and foam for the larger ones. A flue or a chimney is the exception. It runs hot, so the gap around it stays clear of anything that burns and gets metal and high temperature caulk instead.
| Figure | What it means for you | Source |
|---|---|---|
| 15% average savings on heating and cooling, the EPA’s estimate for sealing air leaks and adding insulation in attics and over crawlspaces and basements | Sealing and insulating belong in the same job. It is an average across many houses, not a figure for yours. | ENERGY STAR, Why Seal and Insulate |
| 1 inch of clearance from a metal flue and 2 inches from a masonry chimney to insulation or anything else that burns, as building codes usually require | Foam stops short of the flue. The gap gets sheet metal and heat resistant caulk. | ENERGY STAR, Attic Air Sealing Project |
| 1/150 of the attic floor area as net free vent area, the California Residential Code minimum for a vented attic | Blocked or missing vents trap moist air under the roof. We check the vent area against the attic’s size. | 2022 California Residential Code, Section R806.2 |
Third, the vents
A vented attic needs air moving through it, in low at the eaves and out high near the ridge. The code allows the vent area to drop to 1/300 of the attic when 40 to 50 percent of it sits high and the rest low. Vent openings stay between 1/16 and 1/4 inch, or they get a screen that size.
The failures are ordinary. Insulation pushed into the eaves covers the soffit vents, a screen is torn or painted shut, a bath fan was never ducted outside. Baffles at the eaves hold the insulation back so the air can pass, and the screens get replaced with metal mesh.
Four checks in a vented attic
-
01 Insulation depth
Level with the floor joists or below them, the attic probably needs more. Damp or stained insulation points to a leak first.
-
02 Air leaks from below
The hatch, recessed lights, wiring and plumbing holes, the flue chase and the open tops of walls. Sealed before insulation goes on.
-
03 Vents
Air in low at the eaves and out high near the ridge. Soffit vents clear of insulation, baffles in place, screens whole.
-
04 Underside of the roof
Stains on the roof boards, daylight around a pipe, a fan duct that ends in the attic instead of outside.
What we do up there, and what we hand off
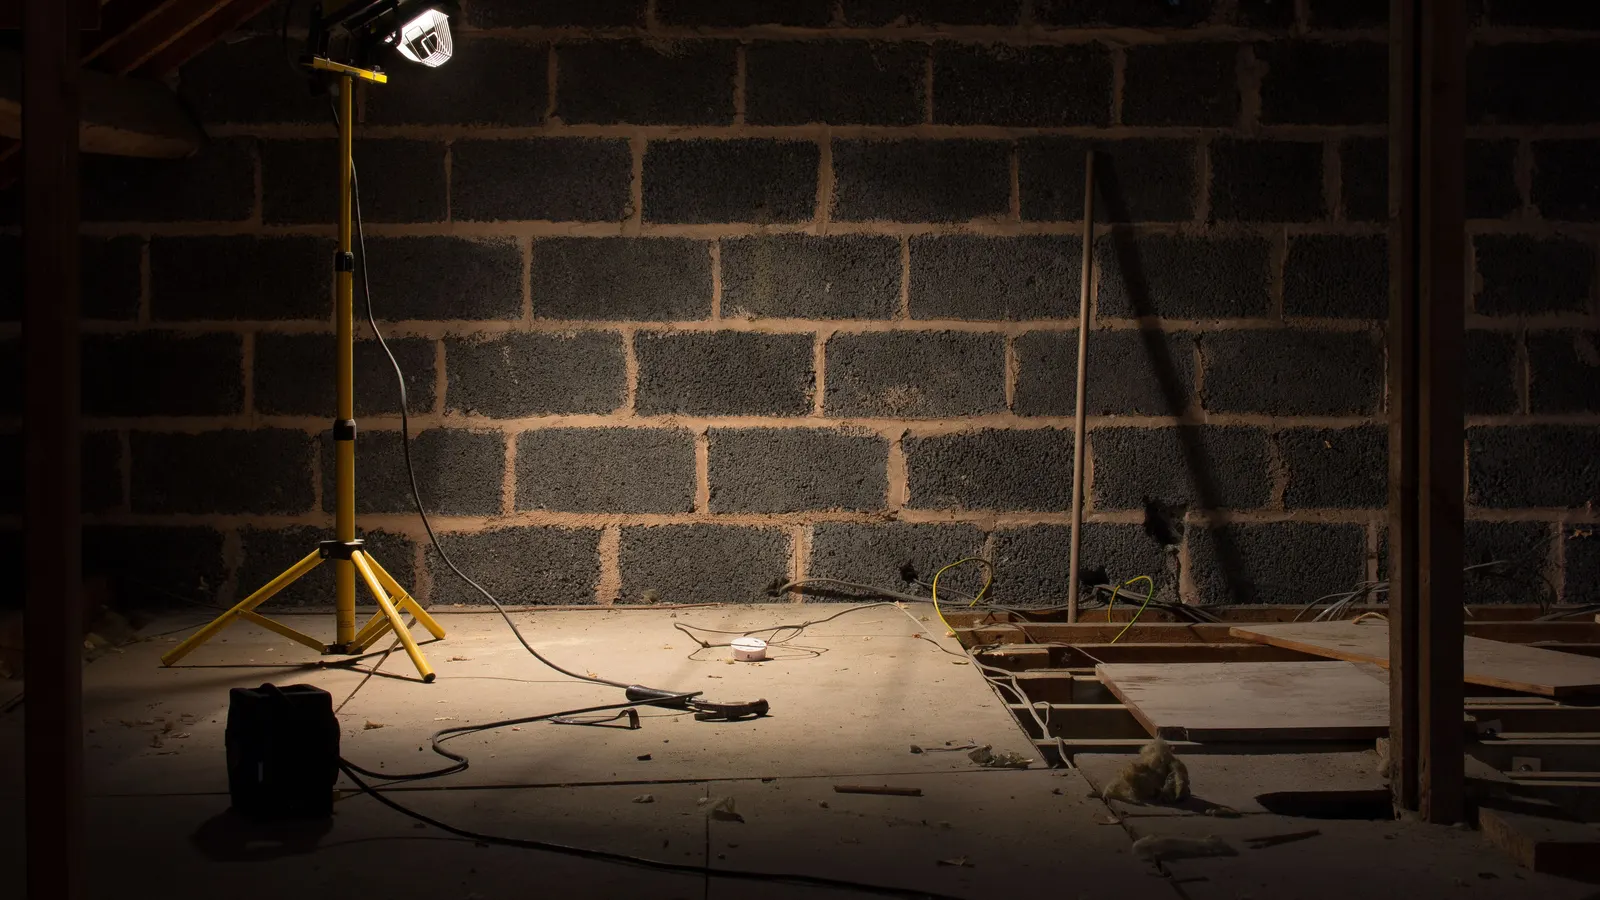
On an attic visit we measure the insulation and note its condition, seal the air leaks, clear and screen the vents, set baffles and repair the hatch and trim. We write down what we find, with photos. Rafters or joists that are rotted or cracked go to an engineer before anyone touches them, and old knob and tube wiring goes to a licensed electrician.
Fall is the time to look, before the heater runs every night. Our attic repair and upkeep page covers the work. The roof above it is in our post on roof cracks and moss. When you’re ready, request an estimate.
Sources (5)
- ENERGY STAR, Recommended Home Insulation R-Values (based on the 2021 IECC) energystar.gov (https://www.energystar.gov/saveathome/seal_insulate/identify-problems-you-want-fix/diy-checks-inspections/insulation-r-values) Back
- ICC, International Energy Conservation Code, Table C301.1 shop.iccsafe.org (https://shop.iccsafe.org/media/wysiwyg/material/3800S24CO-Sample.pdf) Back
- ENERGY STAR, Why Seal and Insulate energystar.gov (https://www.energystar.gov/saveathome/seal_insulate/why-seal-and-insulate) Back
- ENERGY STAR, Attic Air Sealing Project energystar.gov (https://www.energystar.gov/saveathome/seal_insulate/attic-air-sealing-project) Back
- 2022 California Residential Code, Section R806.2 up.codes (https://up.codes/viewer/california/ca-residential-code-2022/chapter/8/roof-ceiling-construction) Back